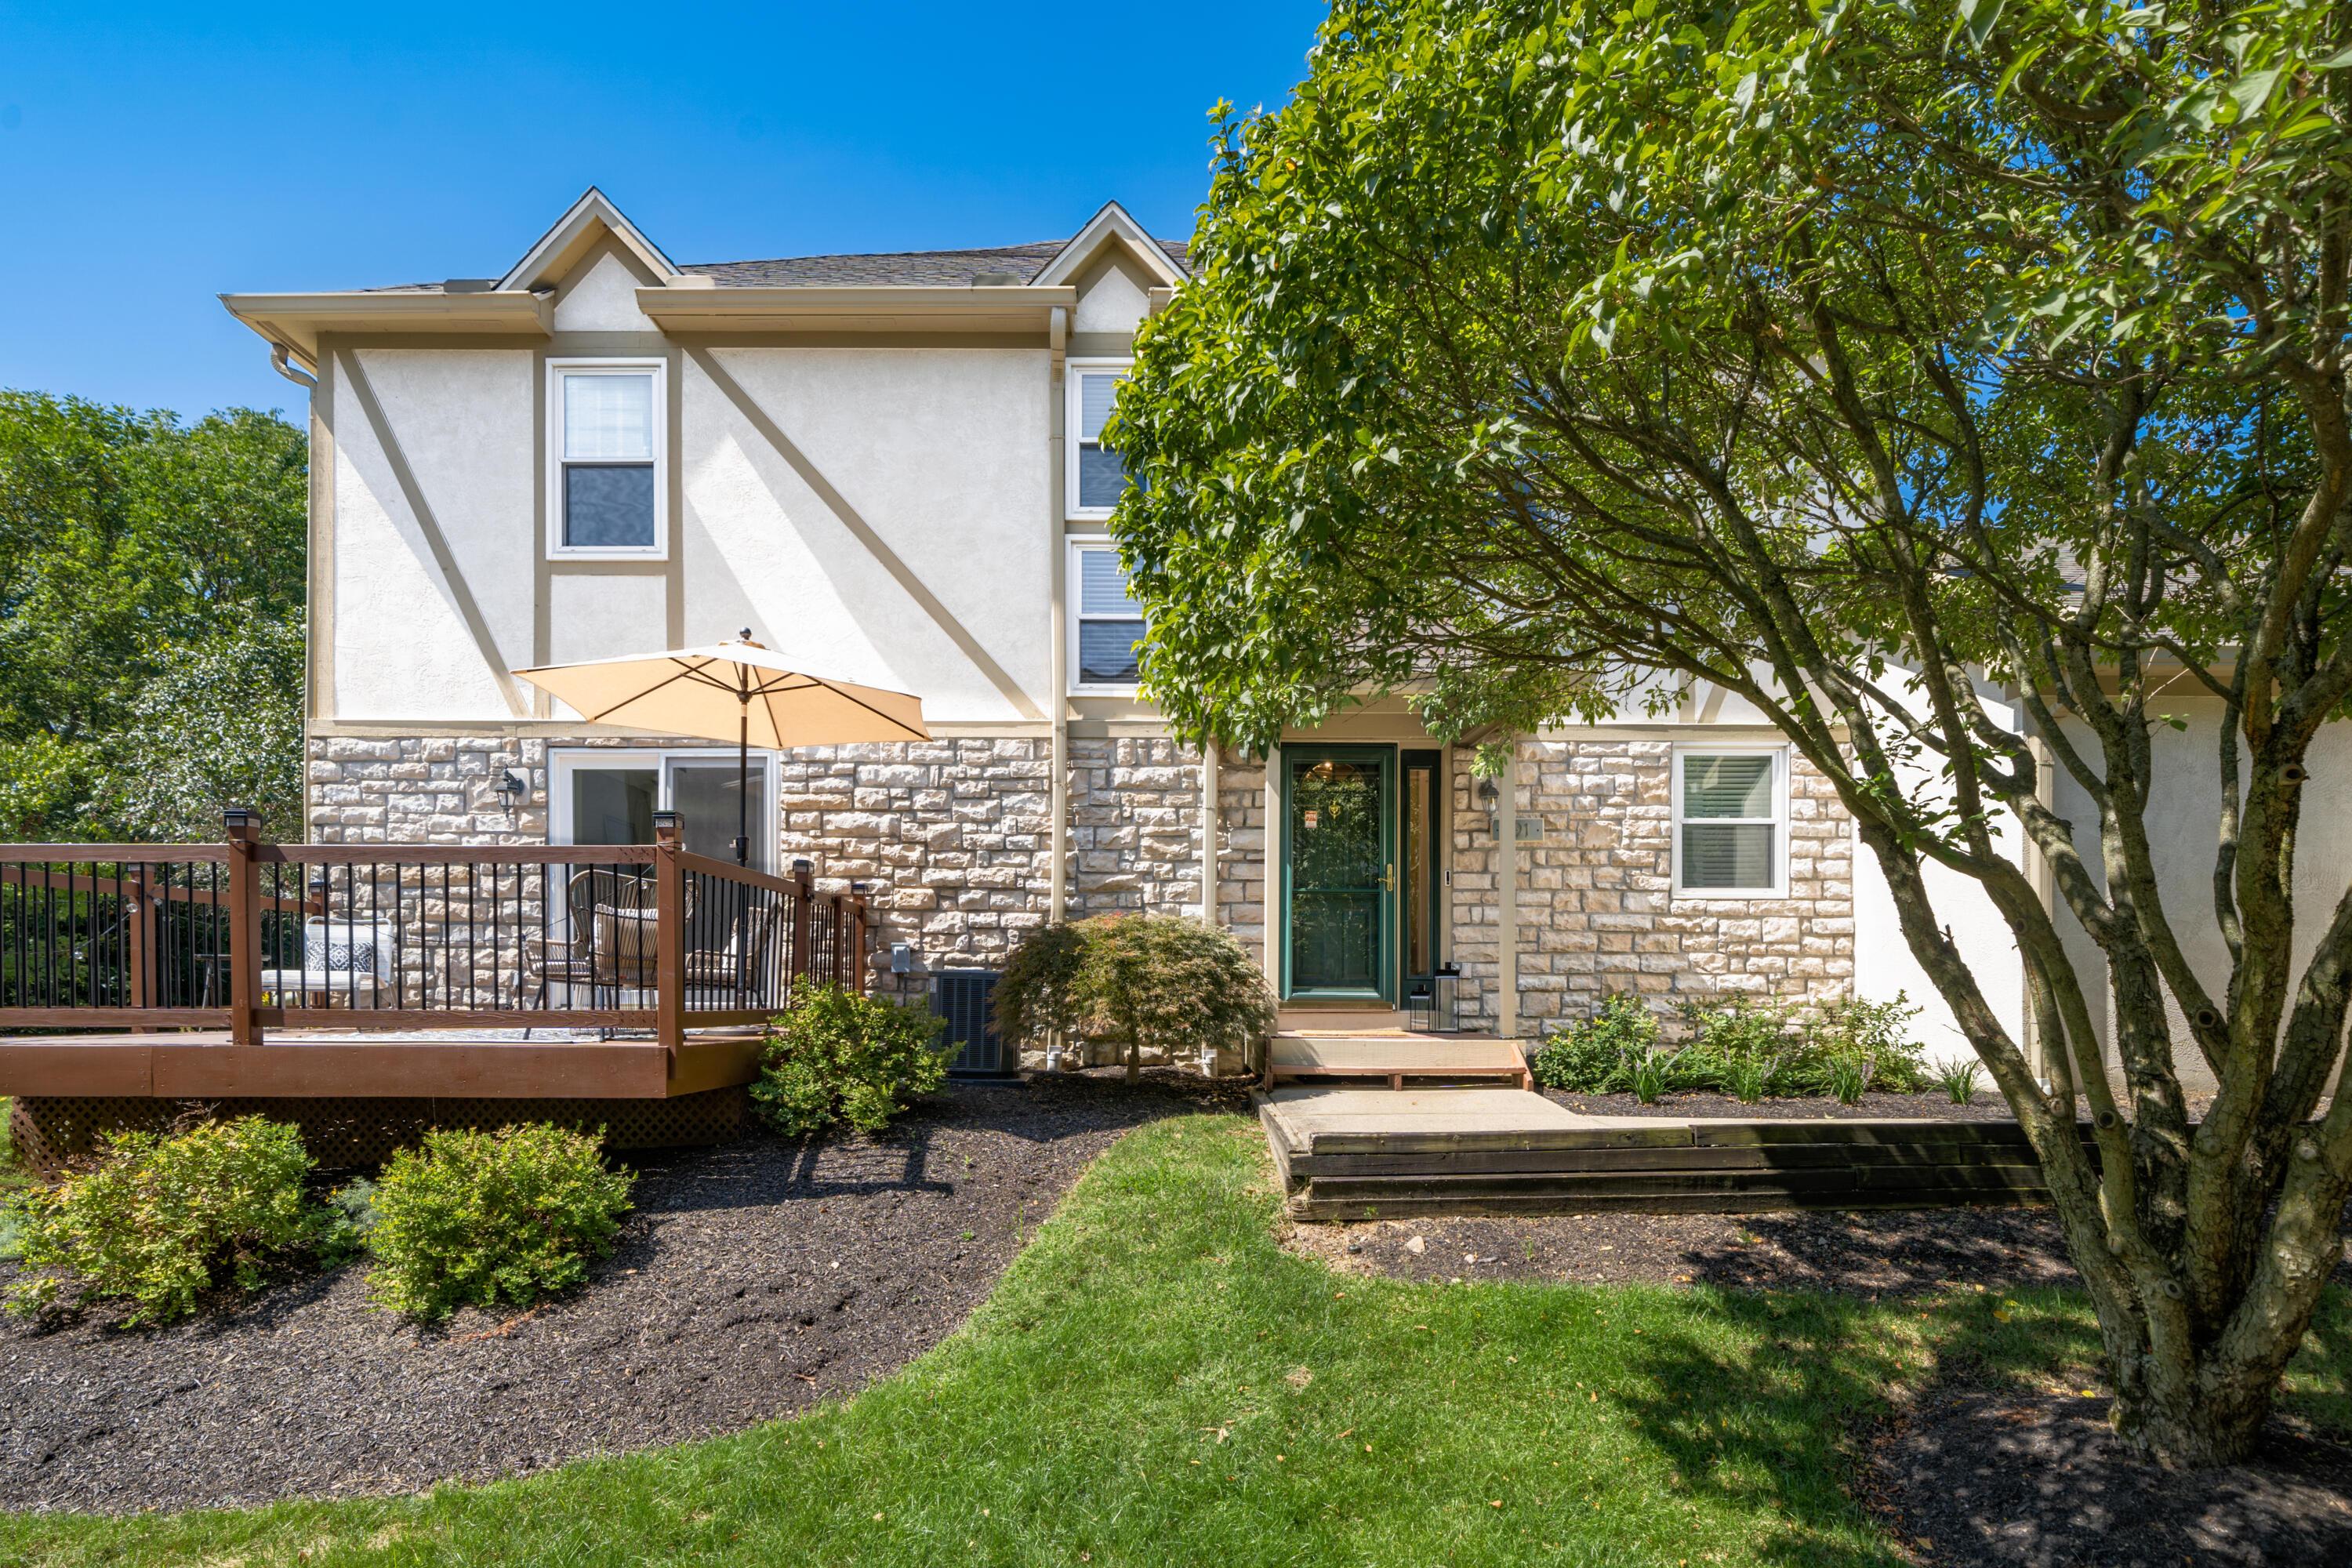
Rear of a two-story home with a raised deck, tan umbrella, stone facade, and large shade tree.
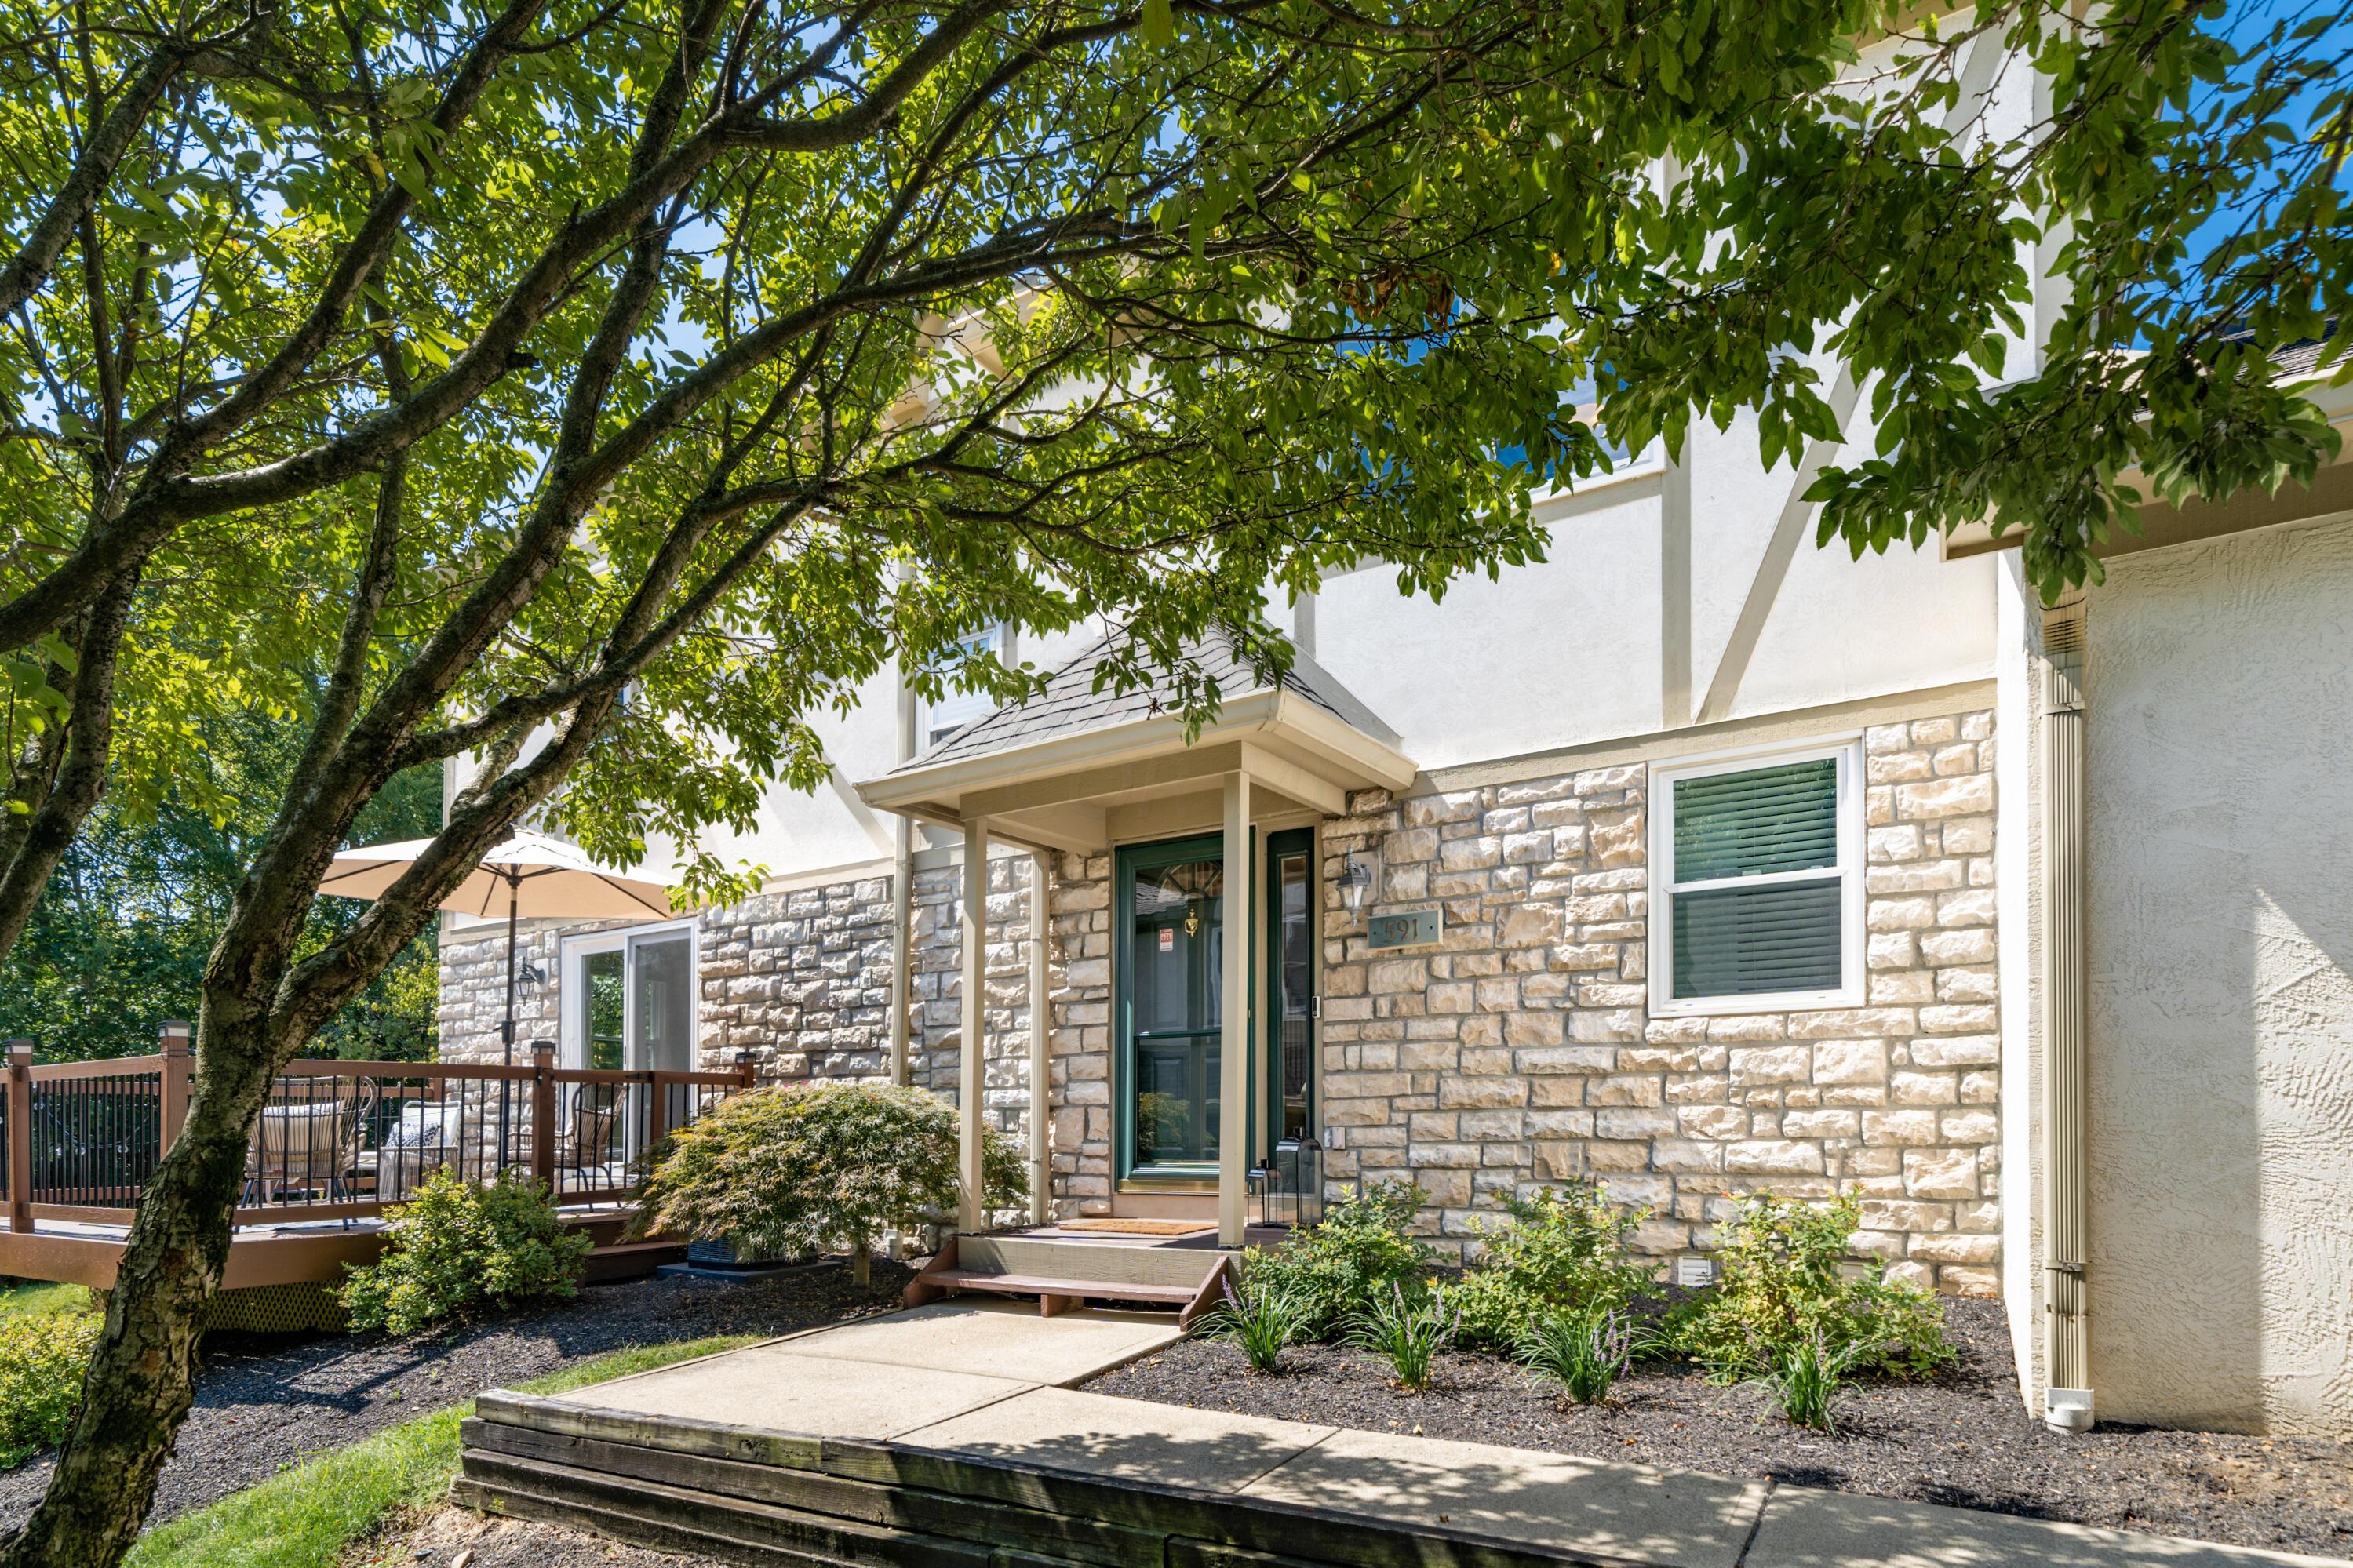
Stone-front home with a covered entrance, shaded by a mature tree; raised deck with patio seating to the left.
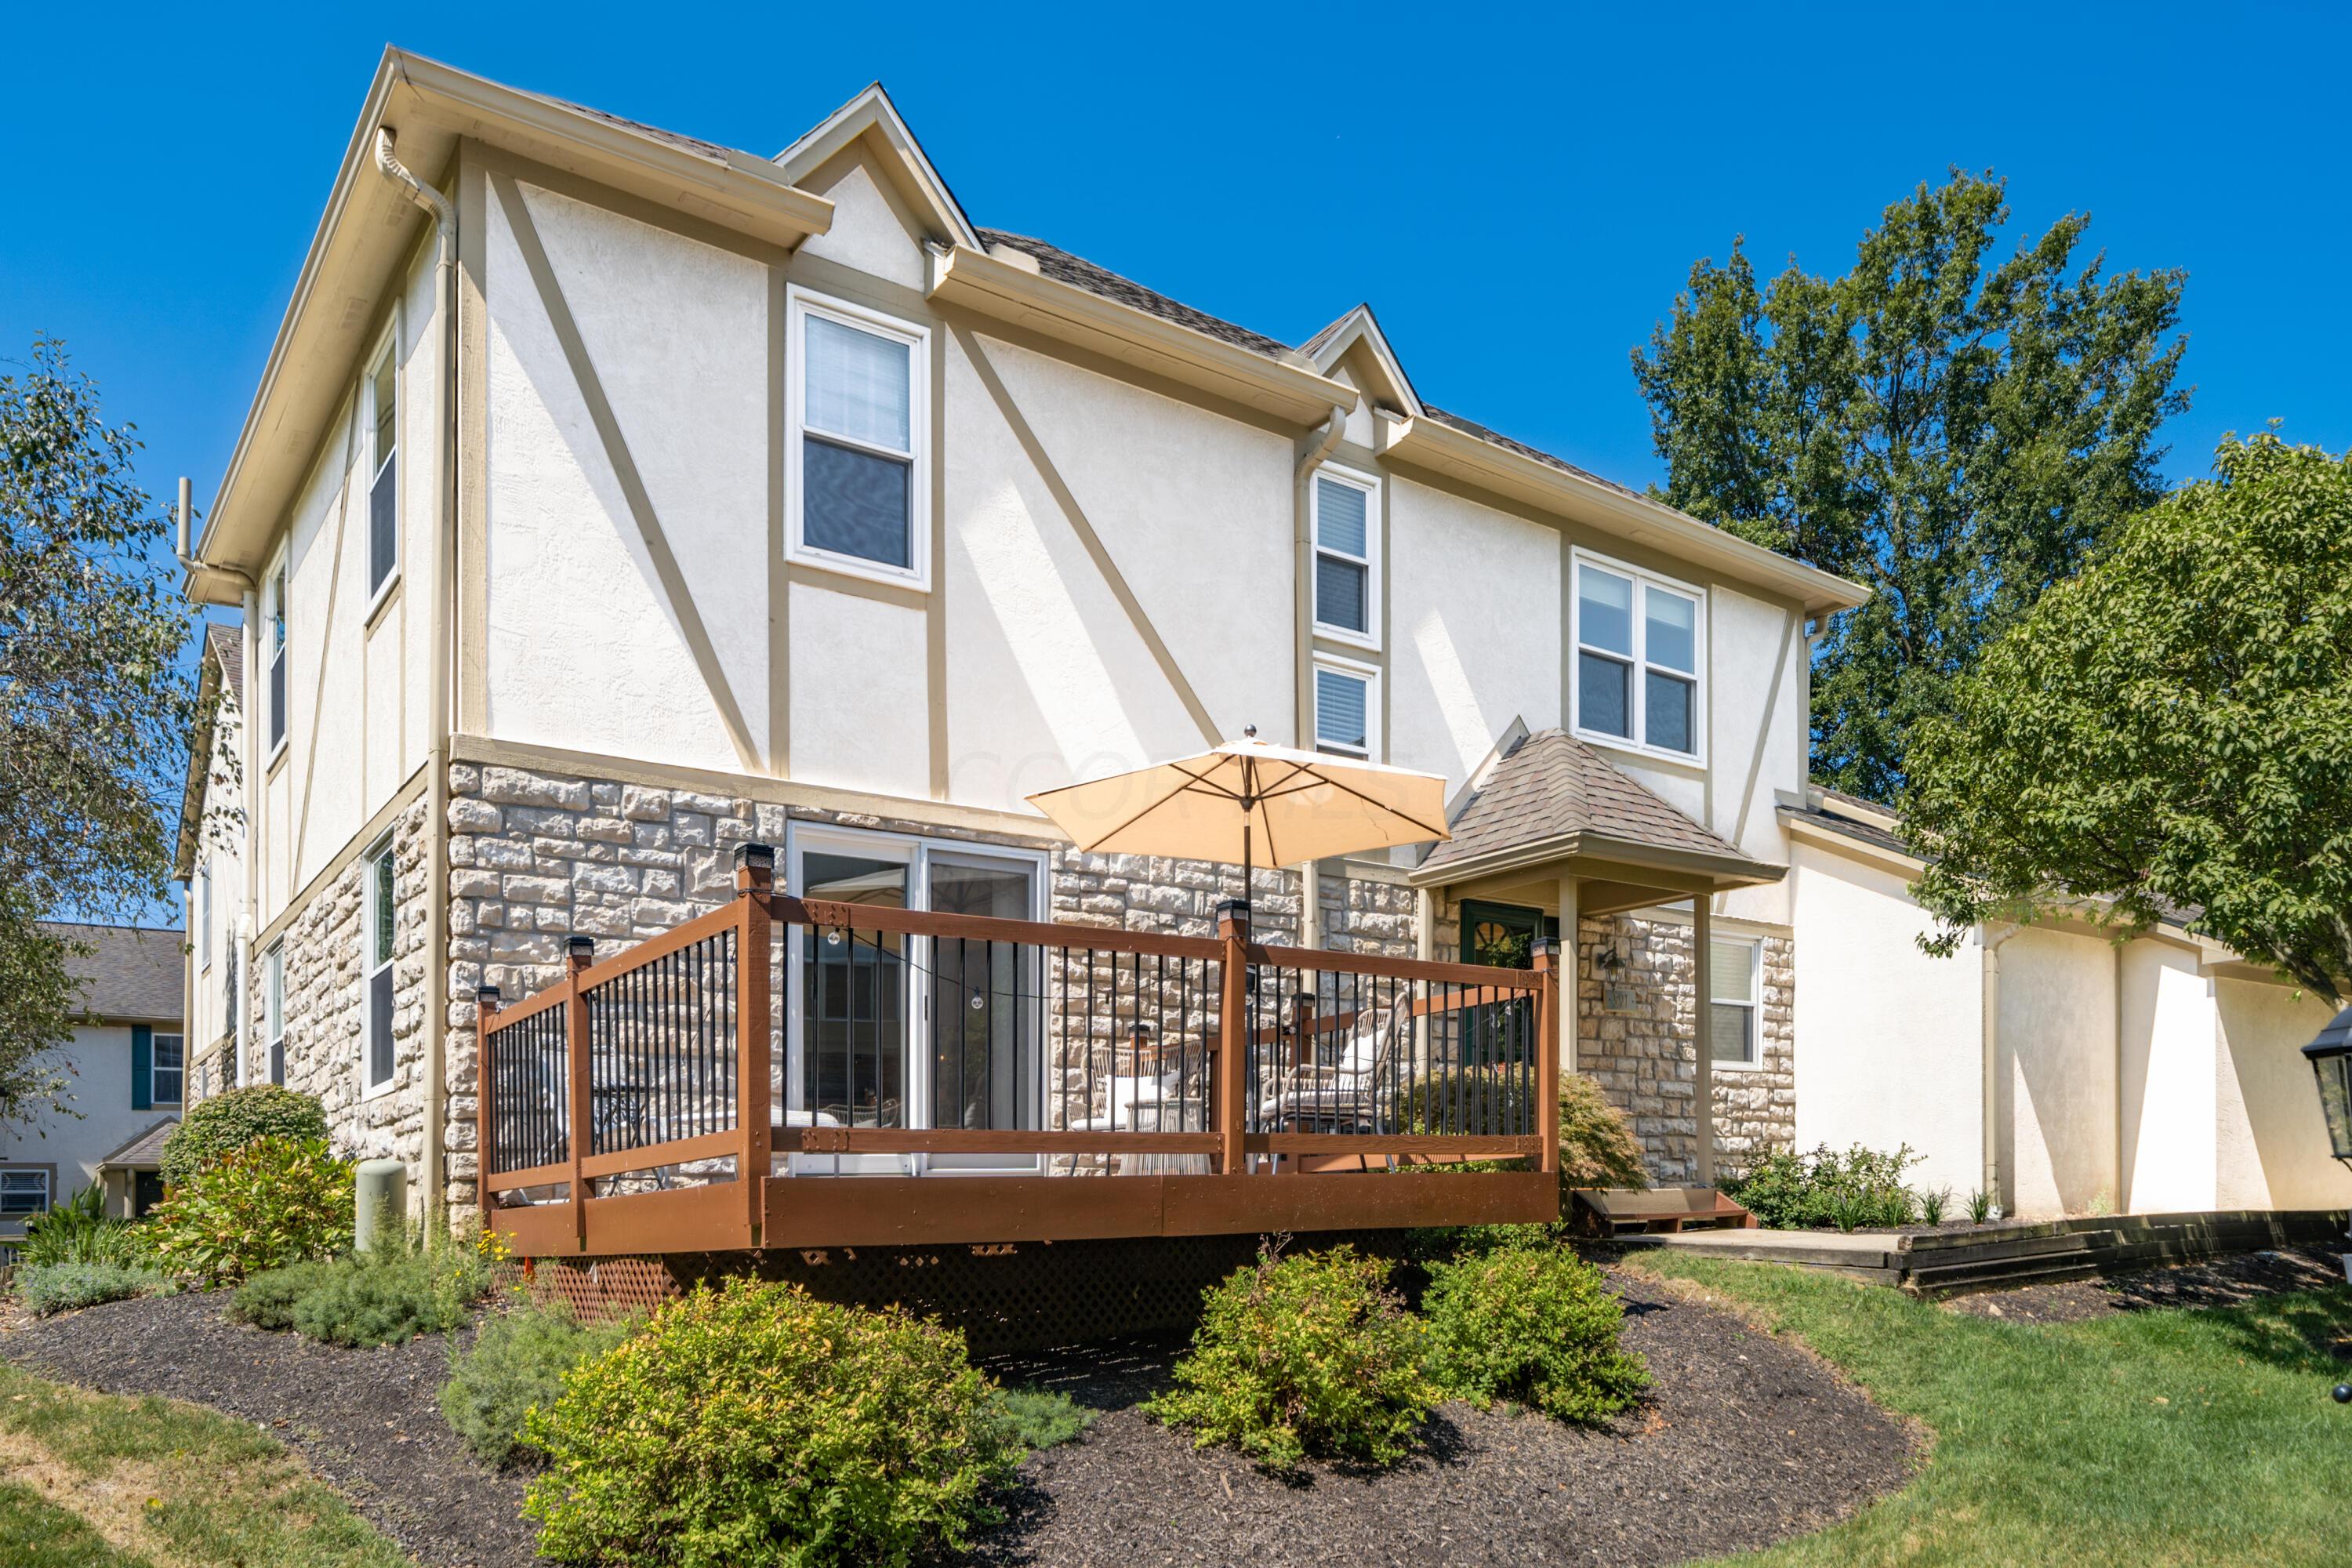
Rear of a two-story house with a raised deck, outdoor seating, and a tan umbrella.
Two-story house with stone lower facade and raised wooden deck beneath a tan umbrella.
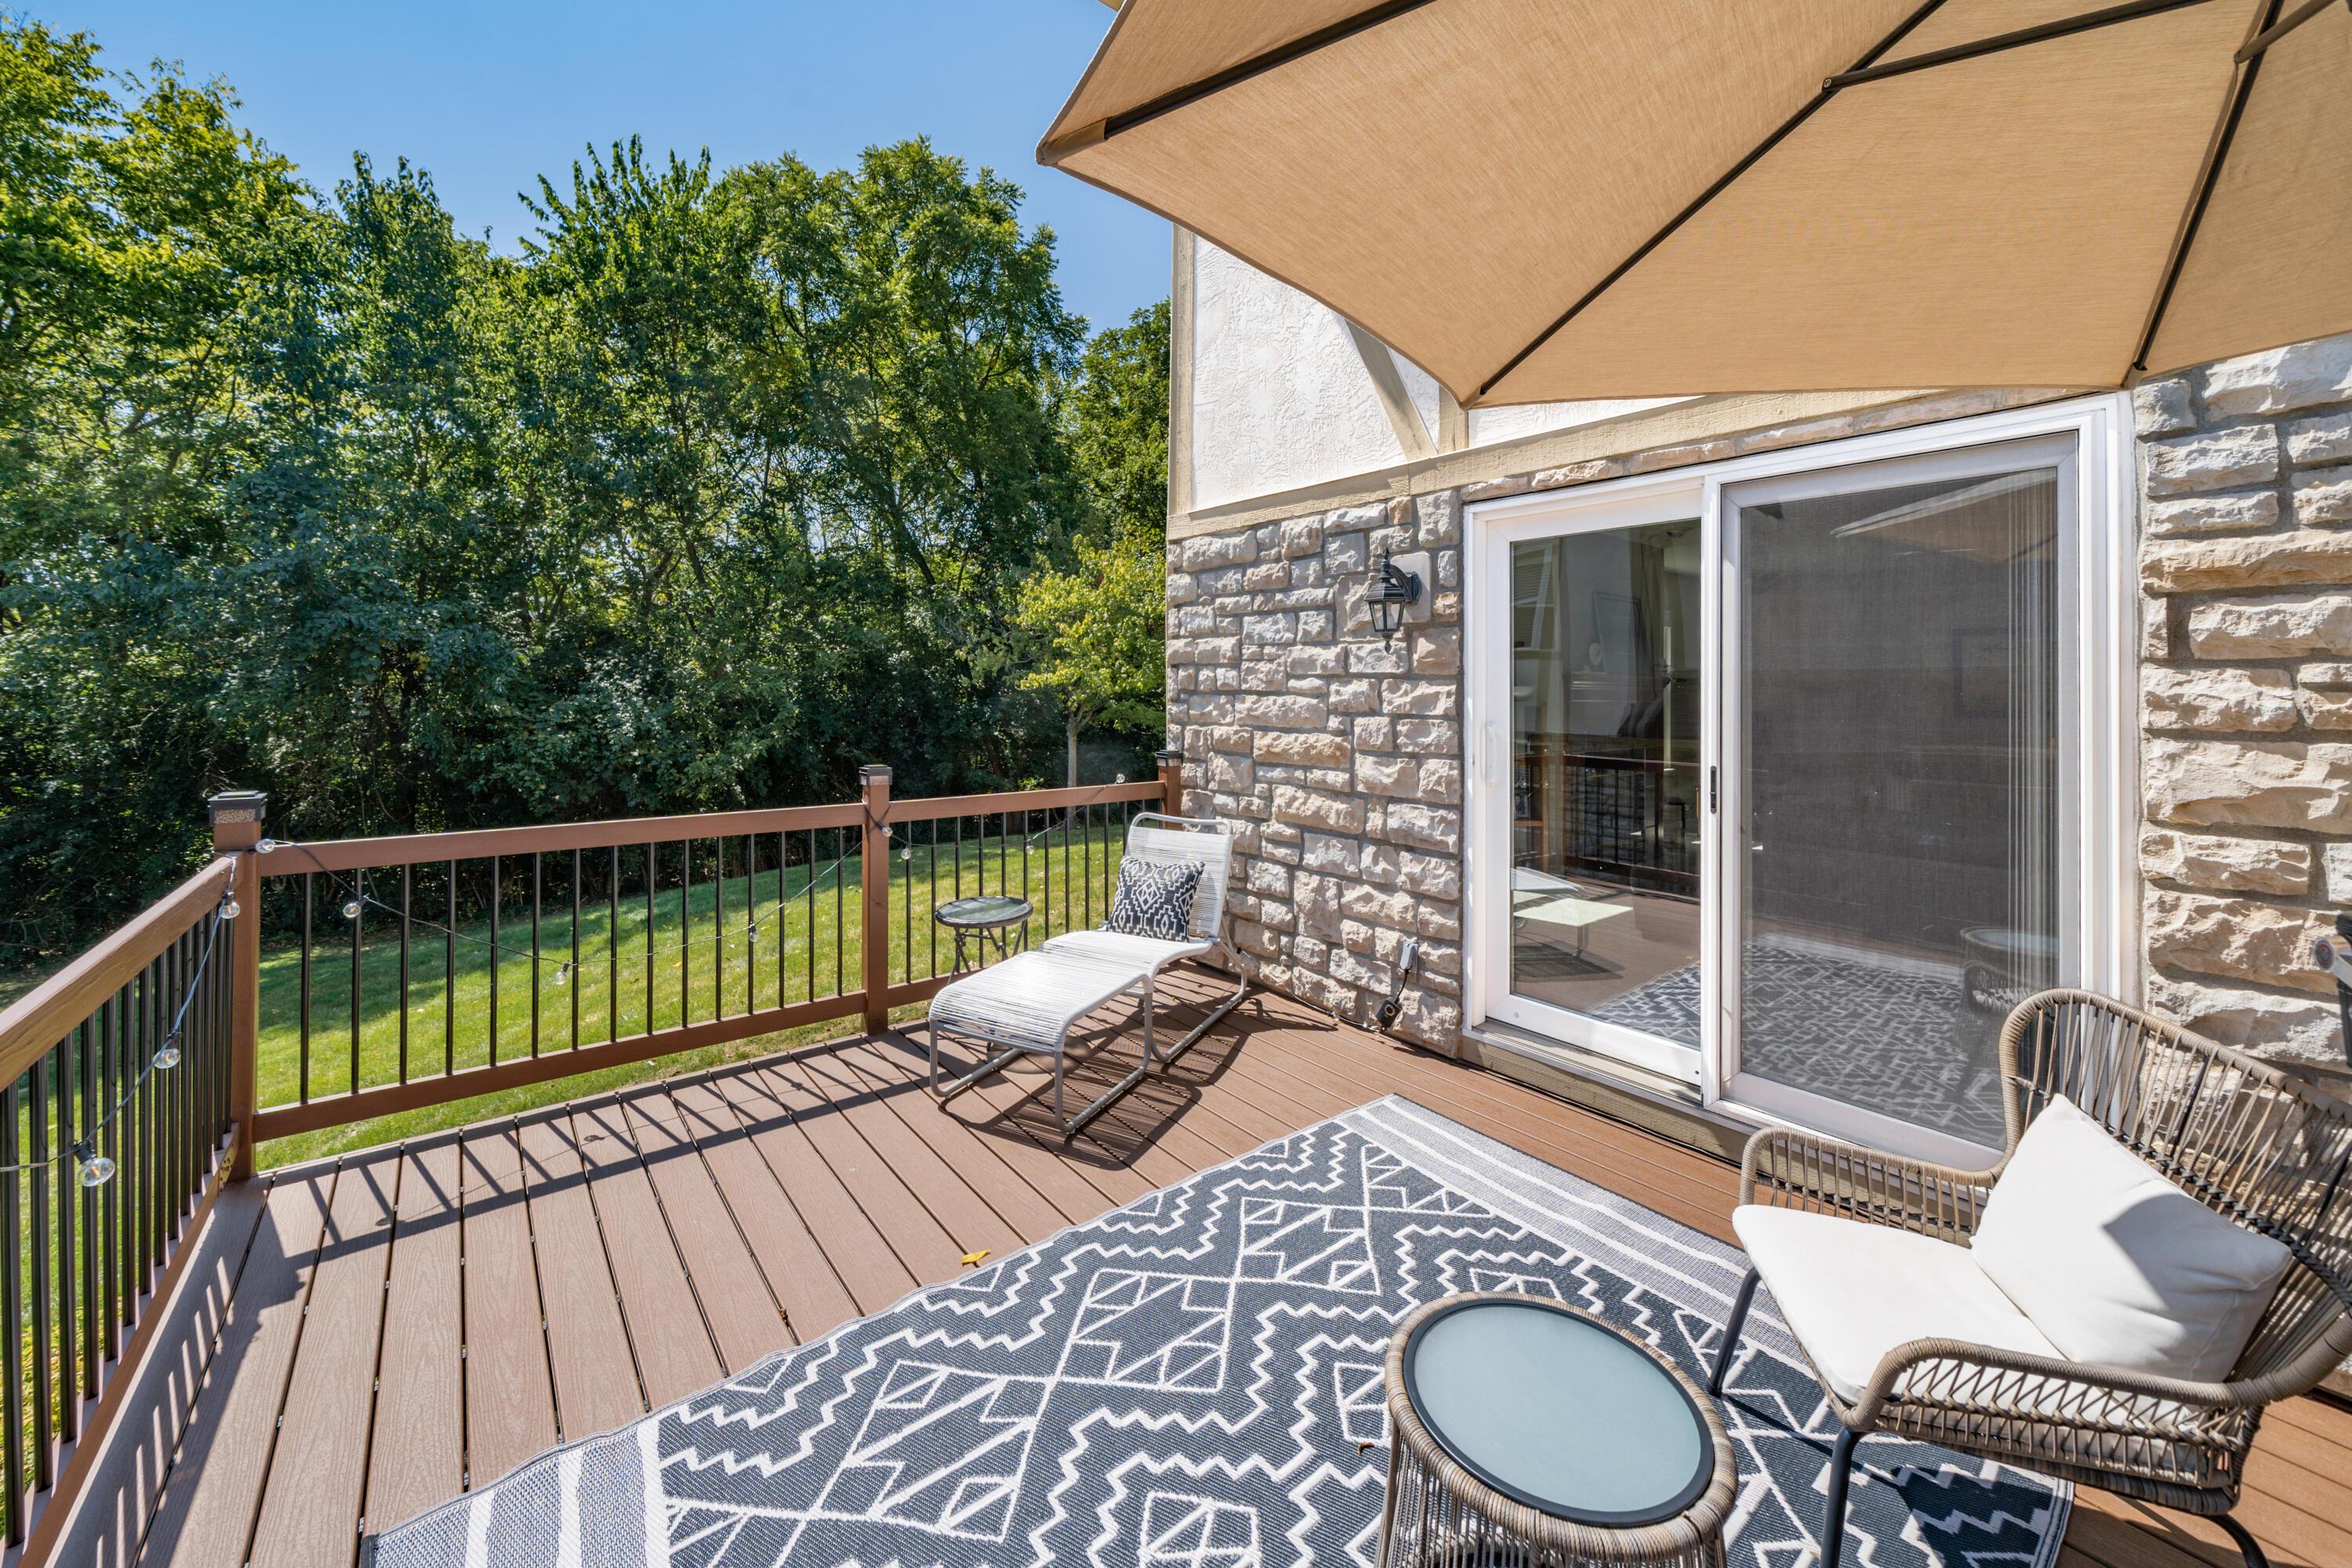
Furnished deck under a large tan umbrella, overlooking a lawn and dense trees.
Townhouse exterior beside a sloping lawn and mature trees.
Cream townhouse exterior with two white garage doors, landscaped lawn, and mature trees.
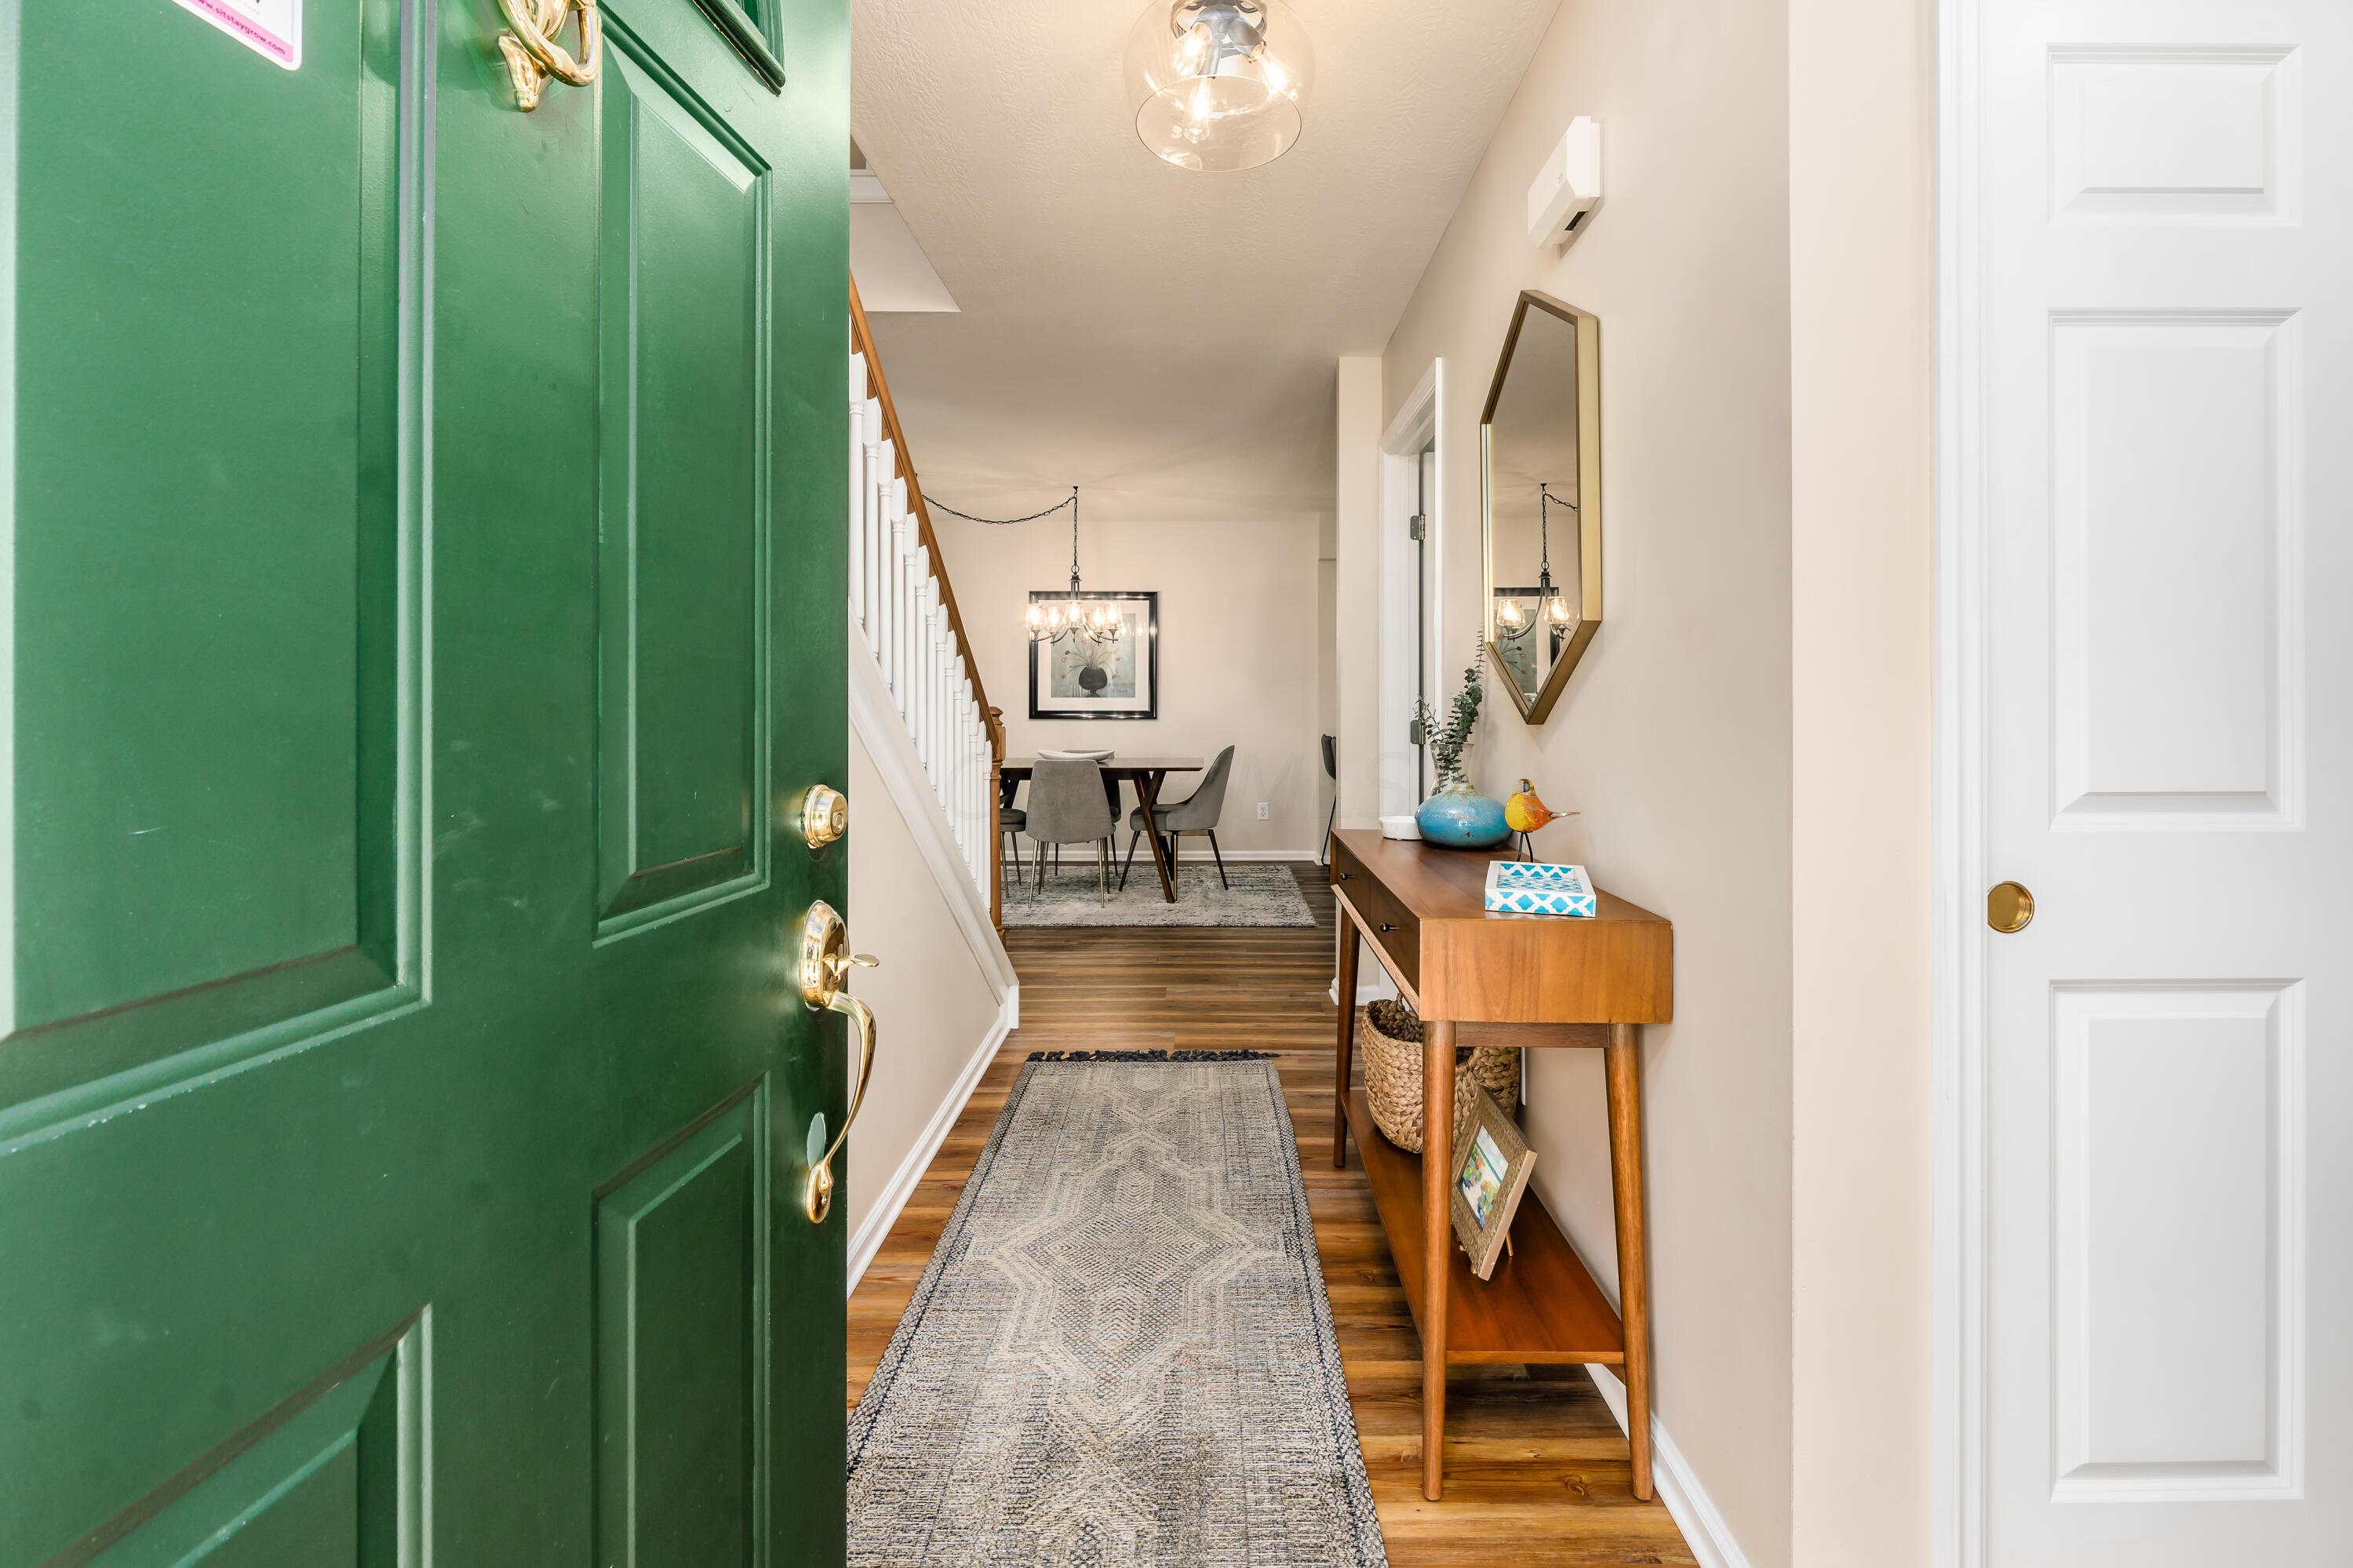
Entry foyer with an open green door, patterned runner, console table, and dining area beyond.
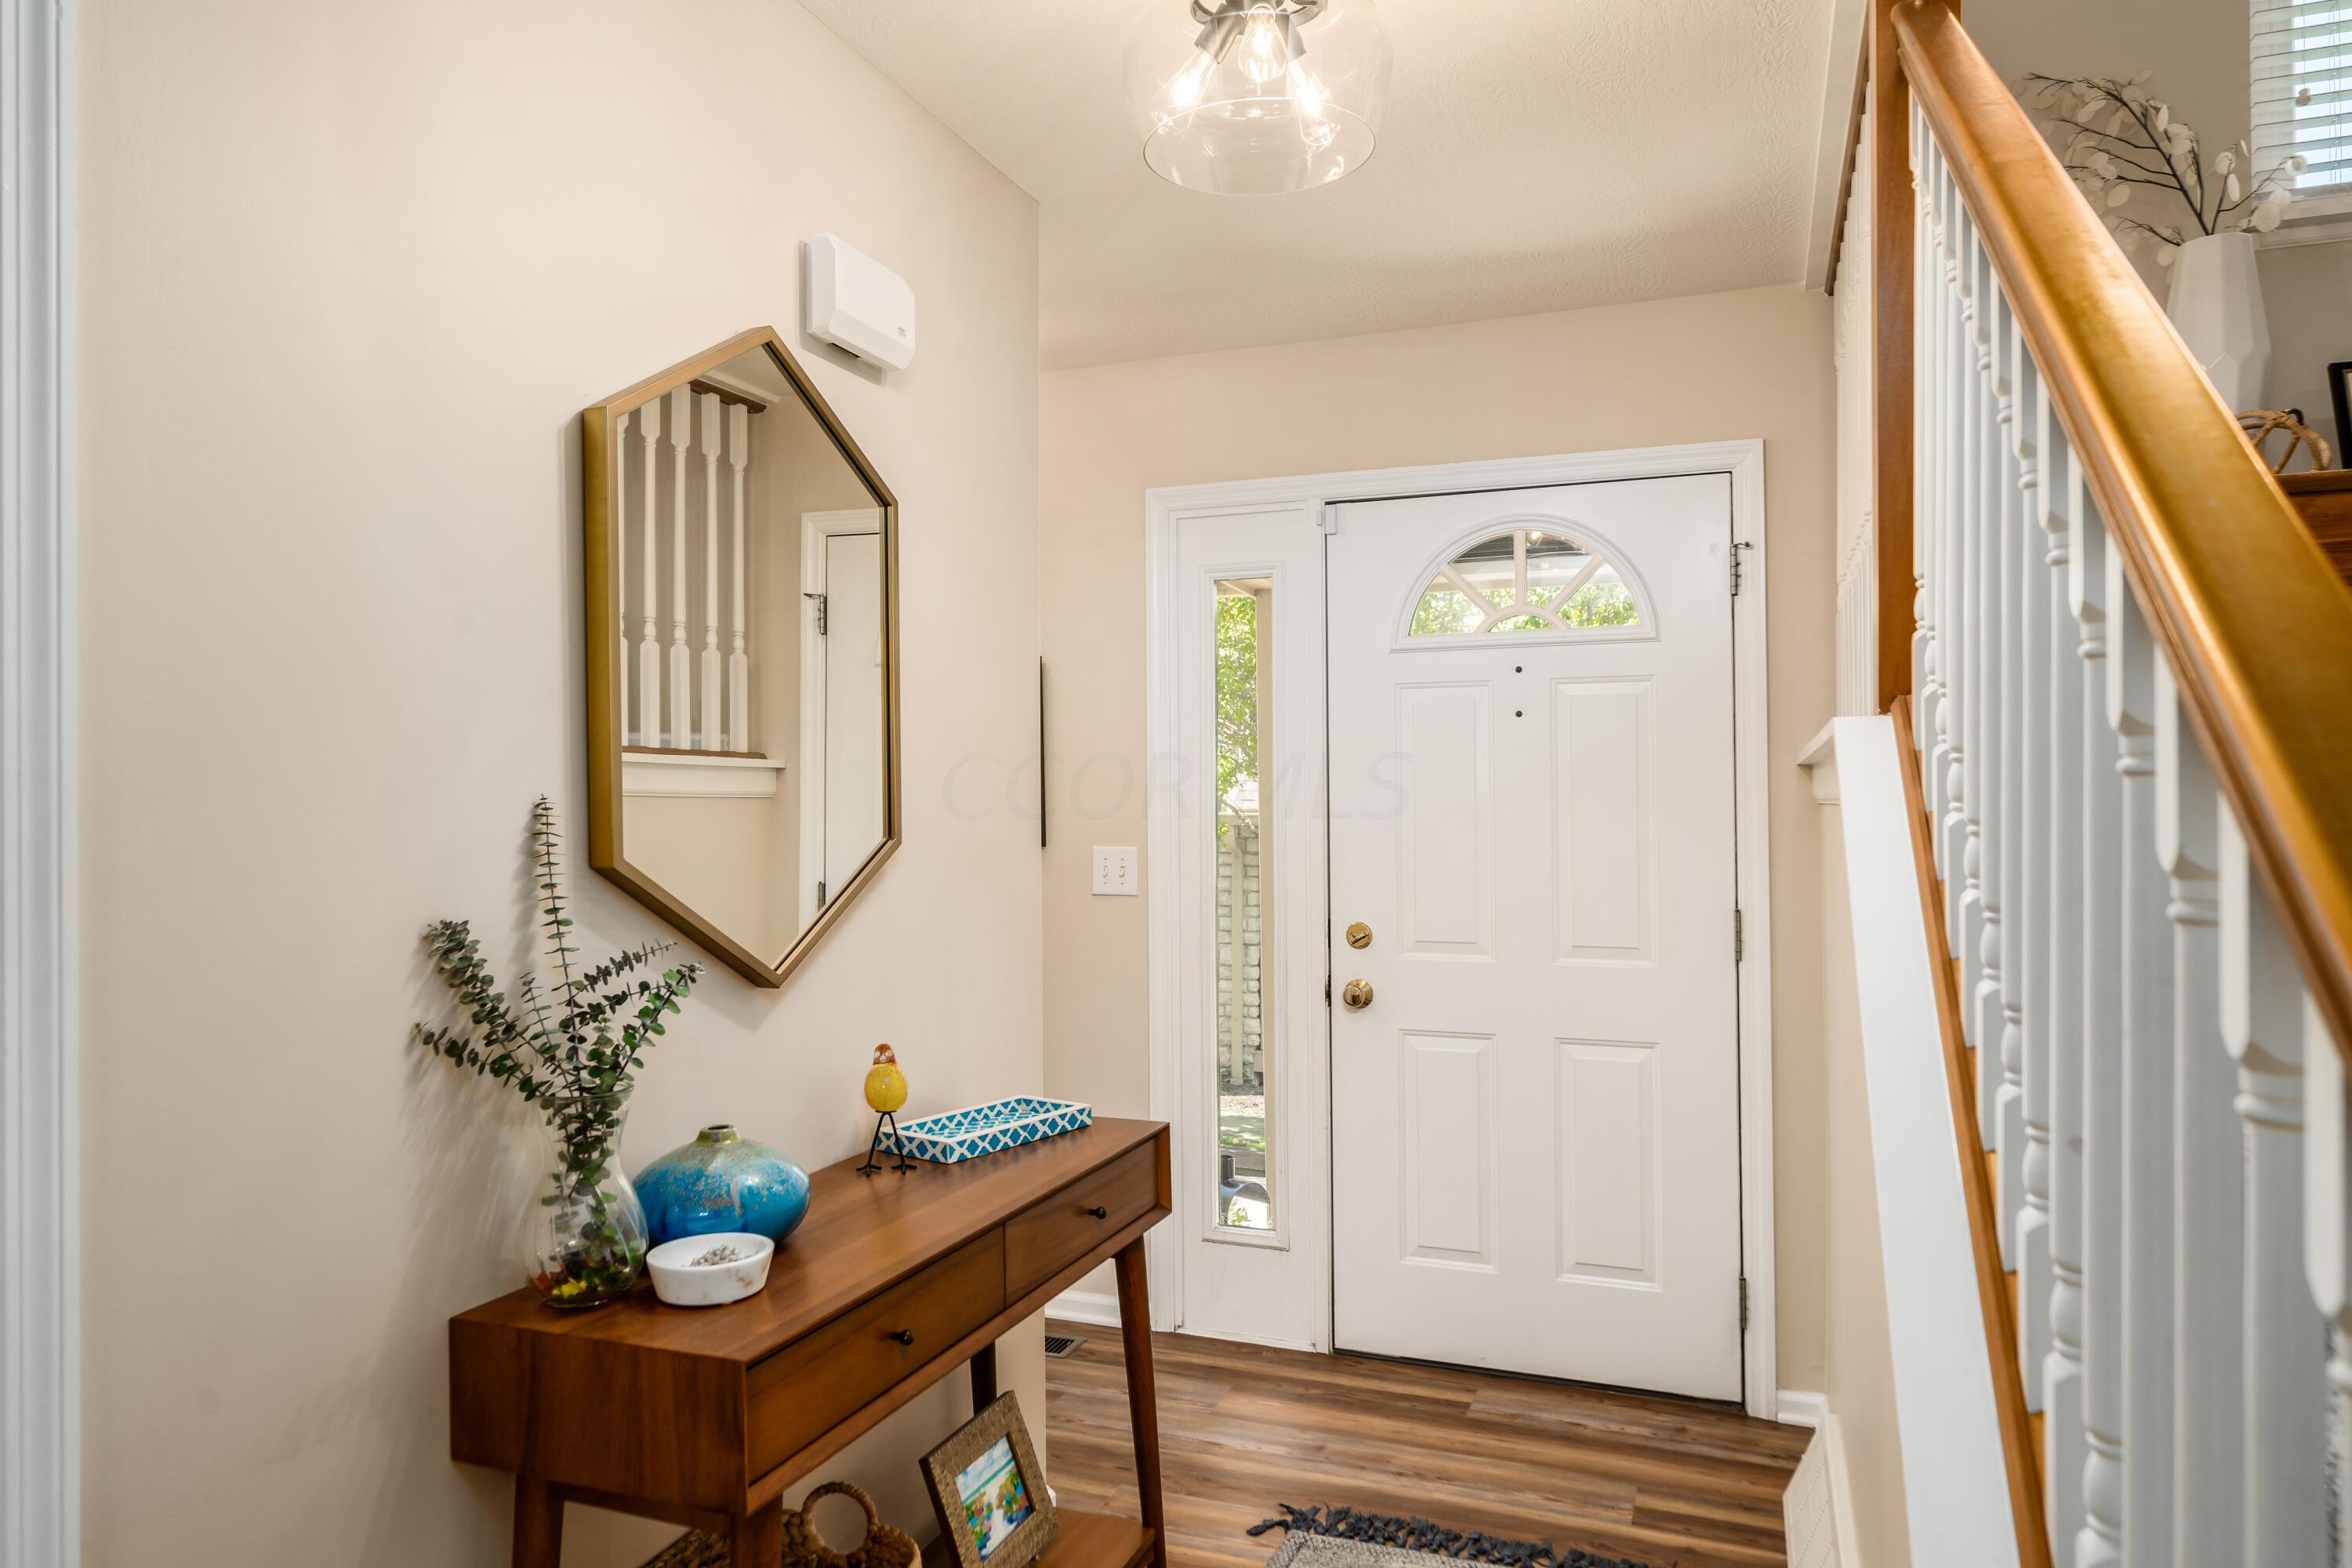
Entry foyer with a white front door, decorated console table, geometric mirror, and wood-and-white staircase.
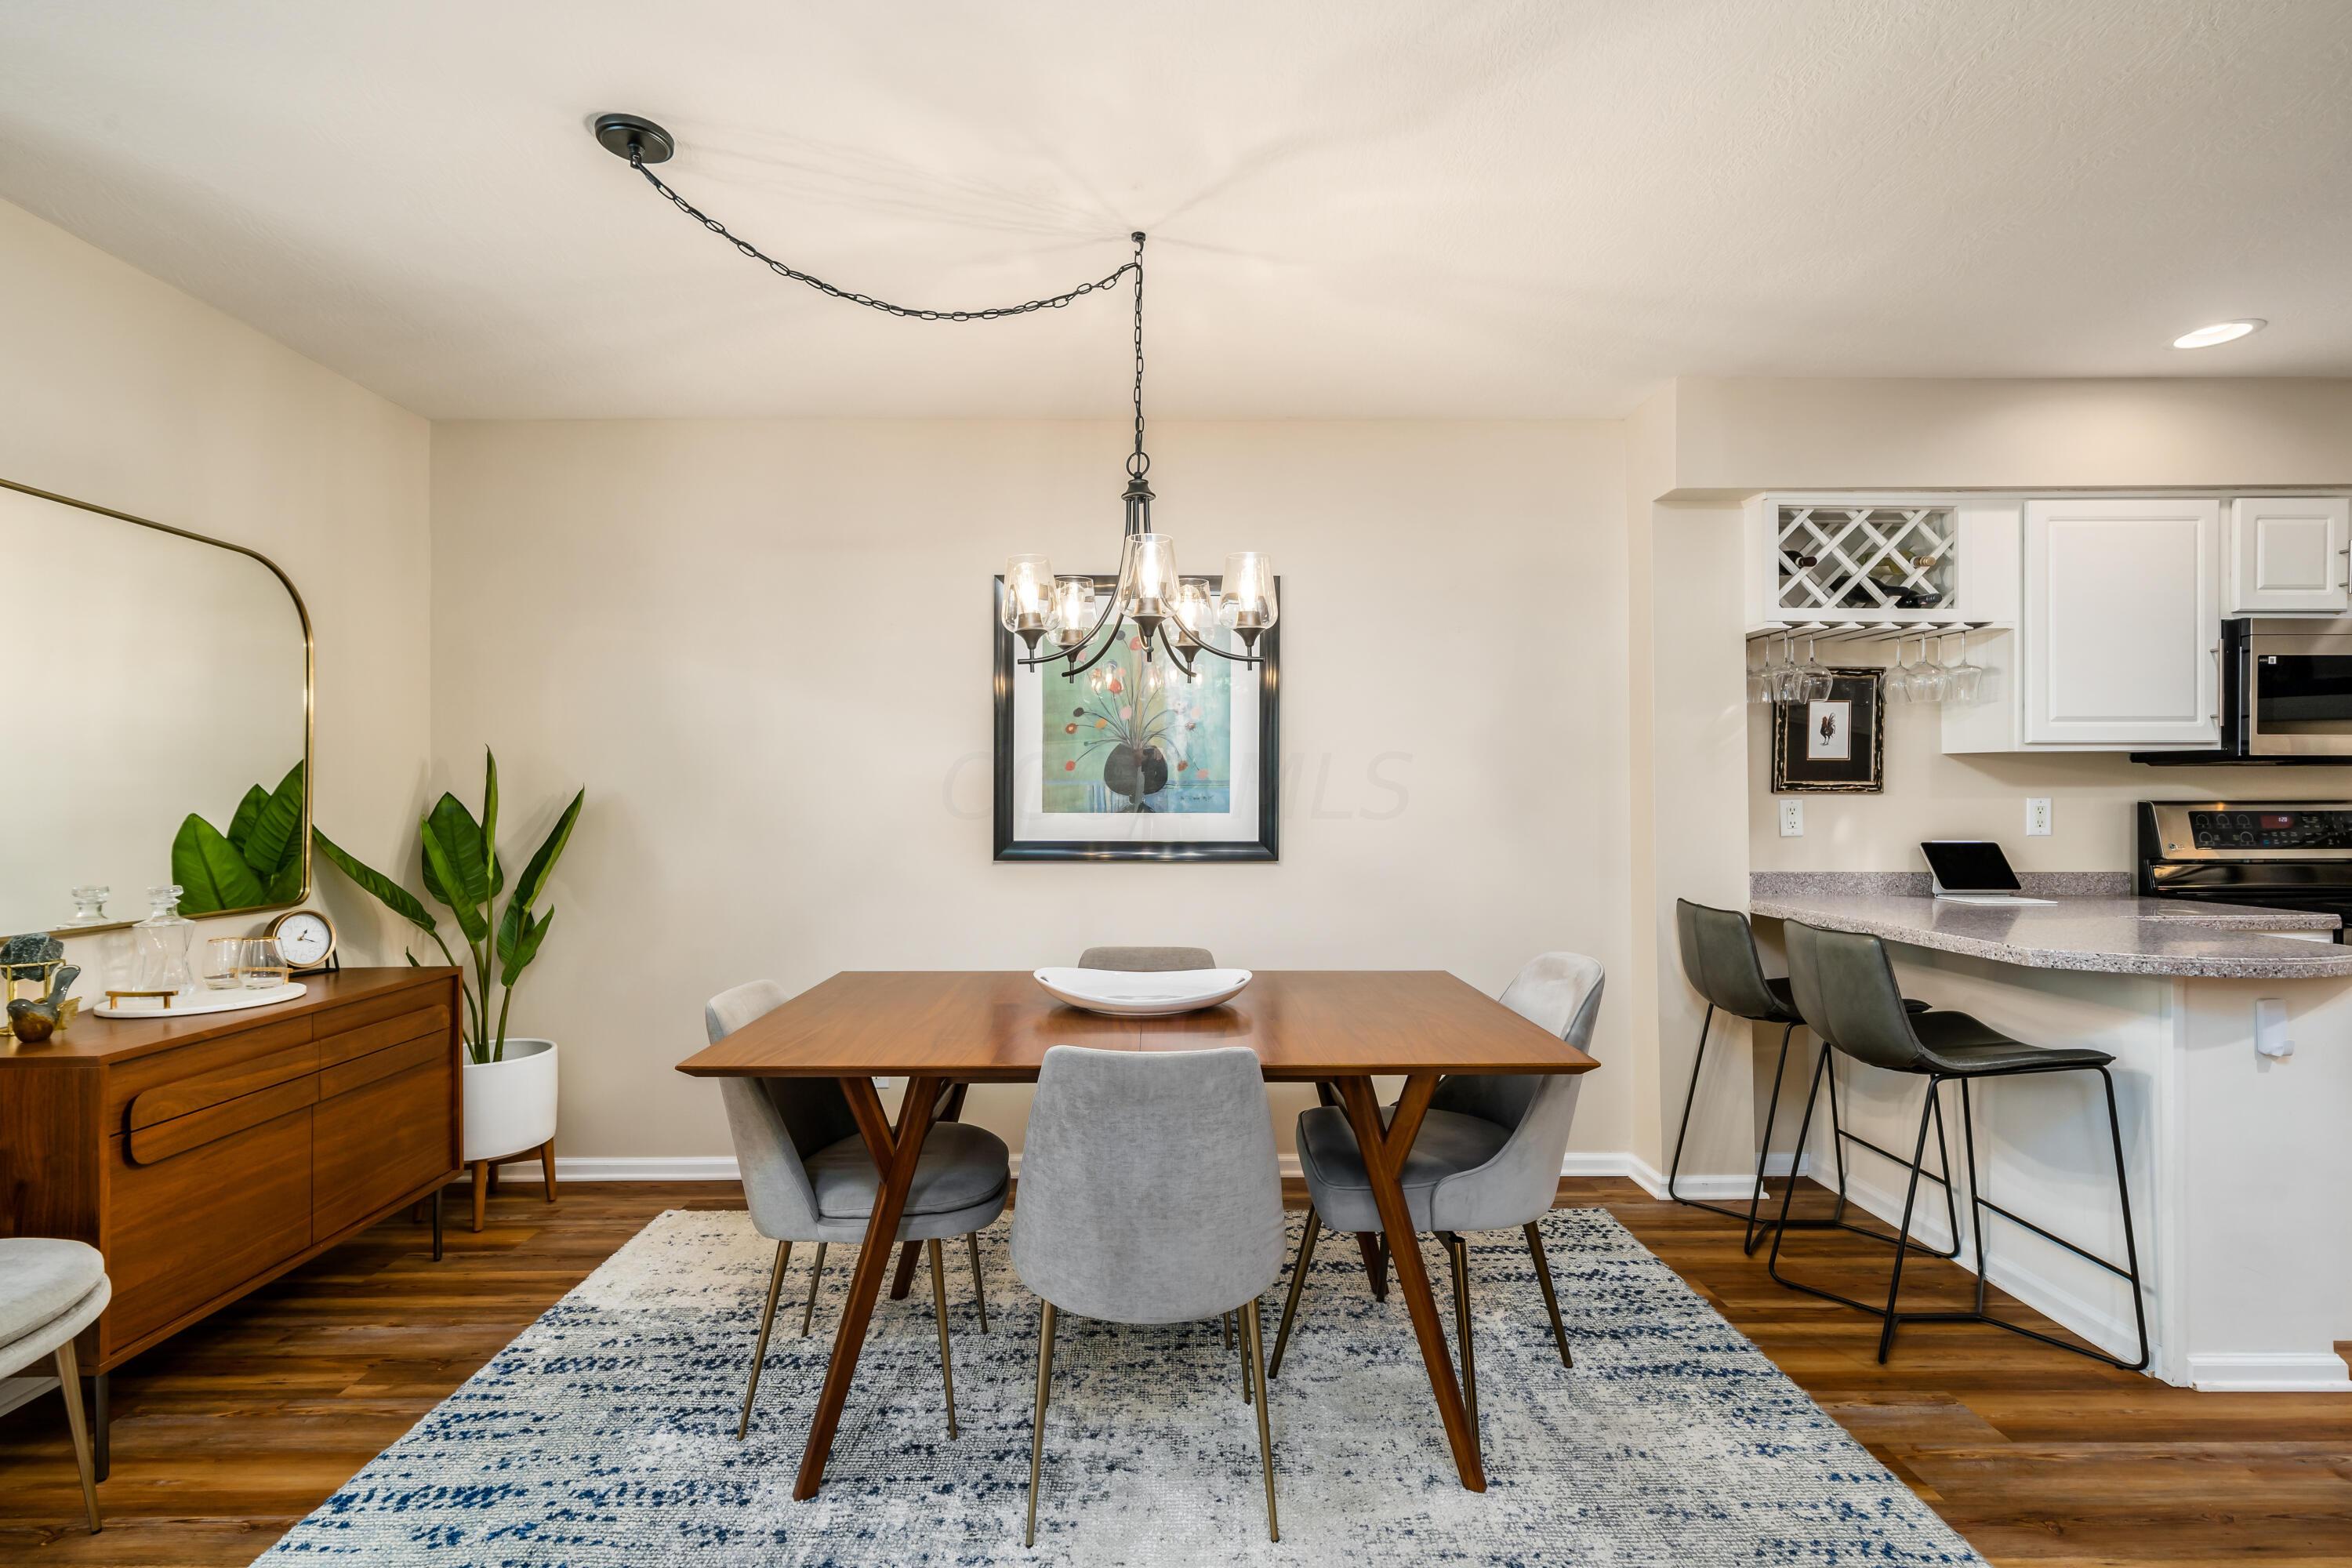
Dining room with a wood table, gray chairs, chandelier, and adjoining kitchen counter.
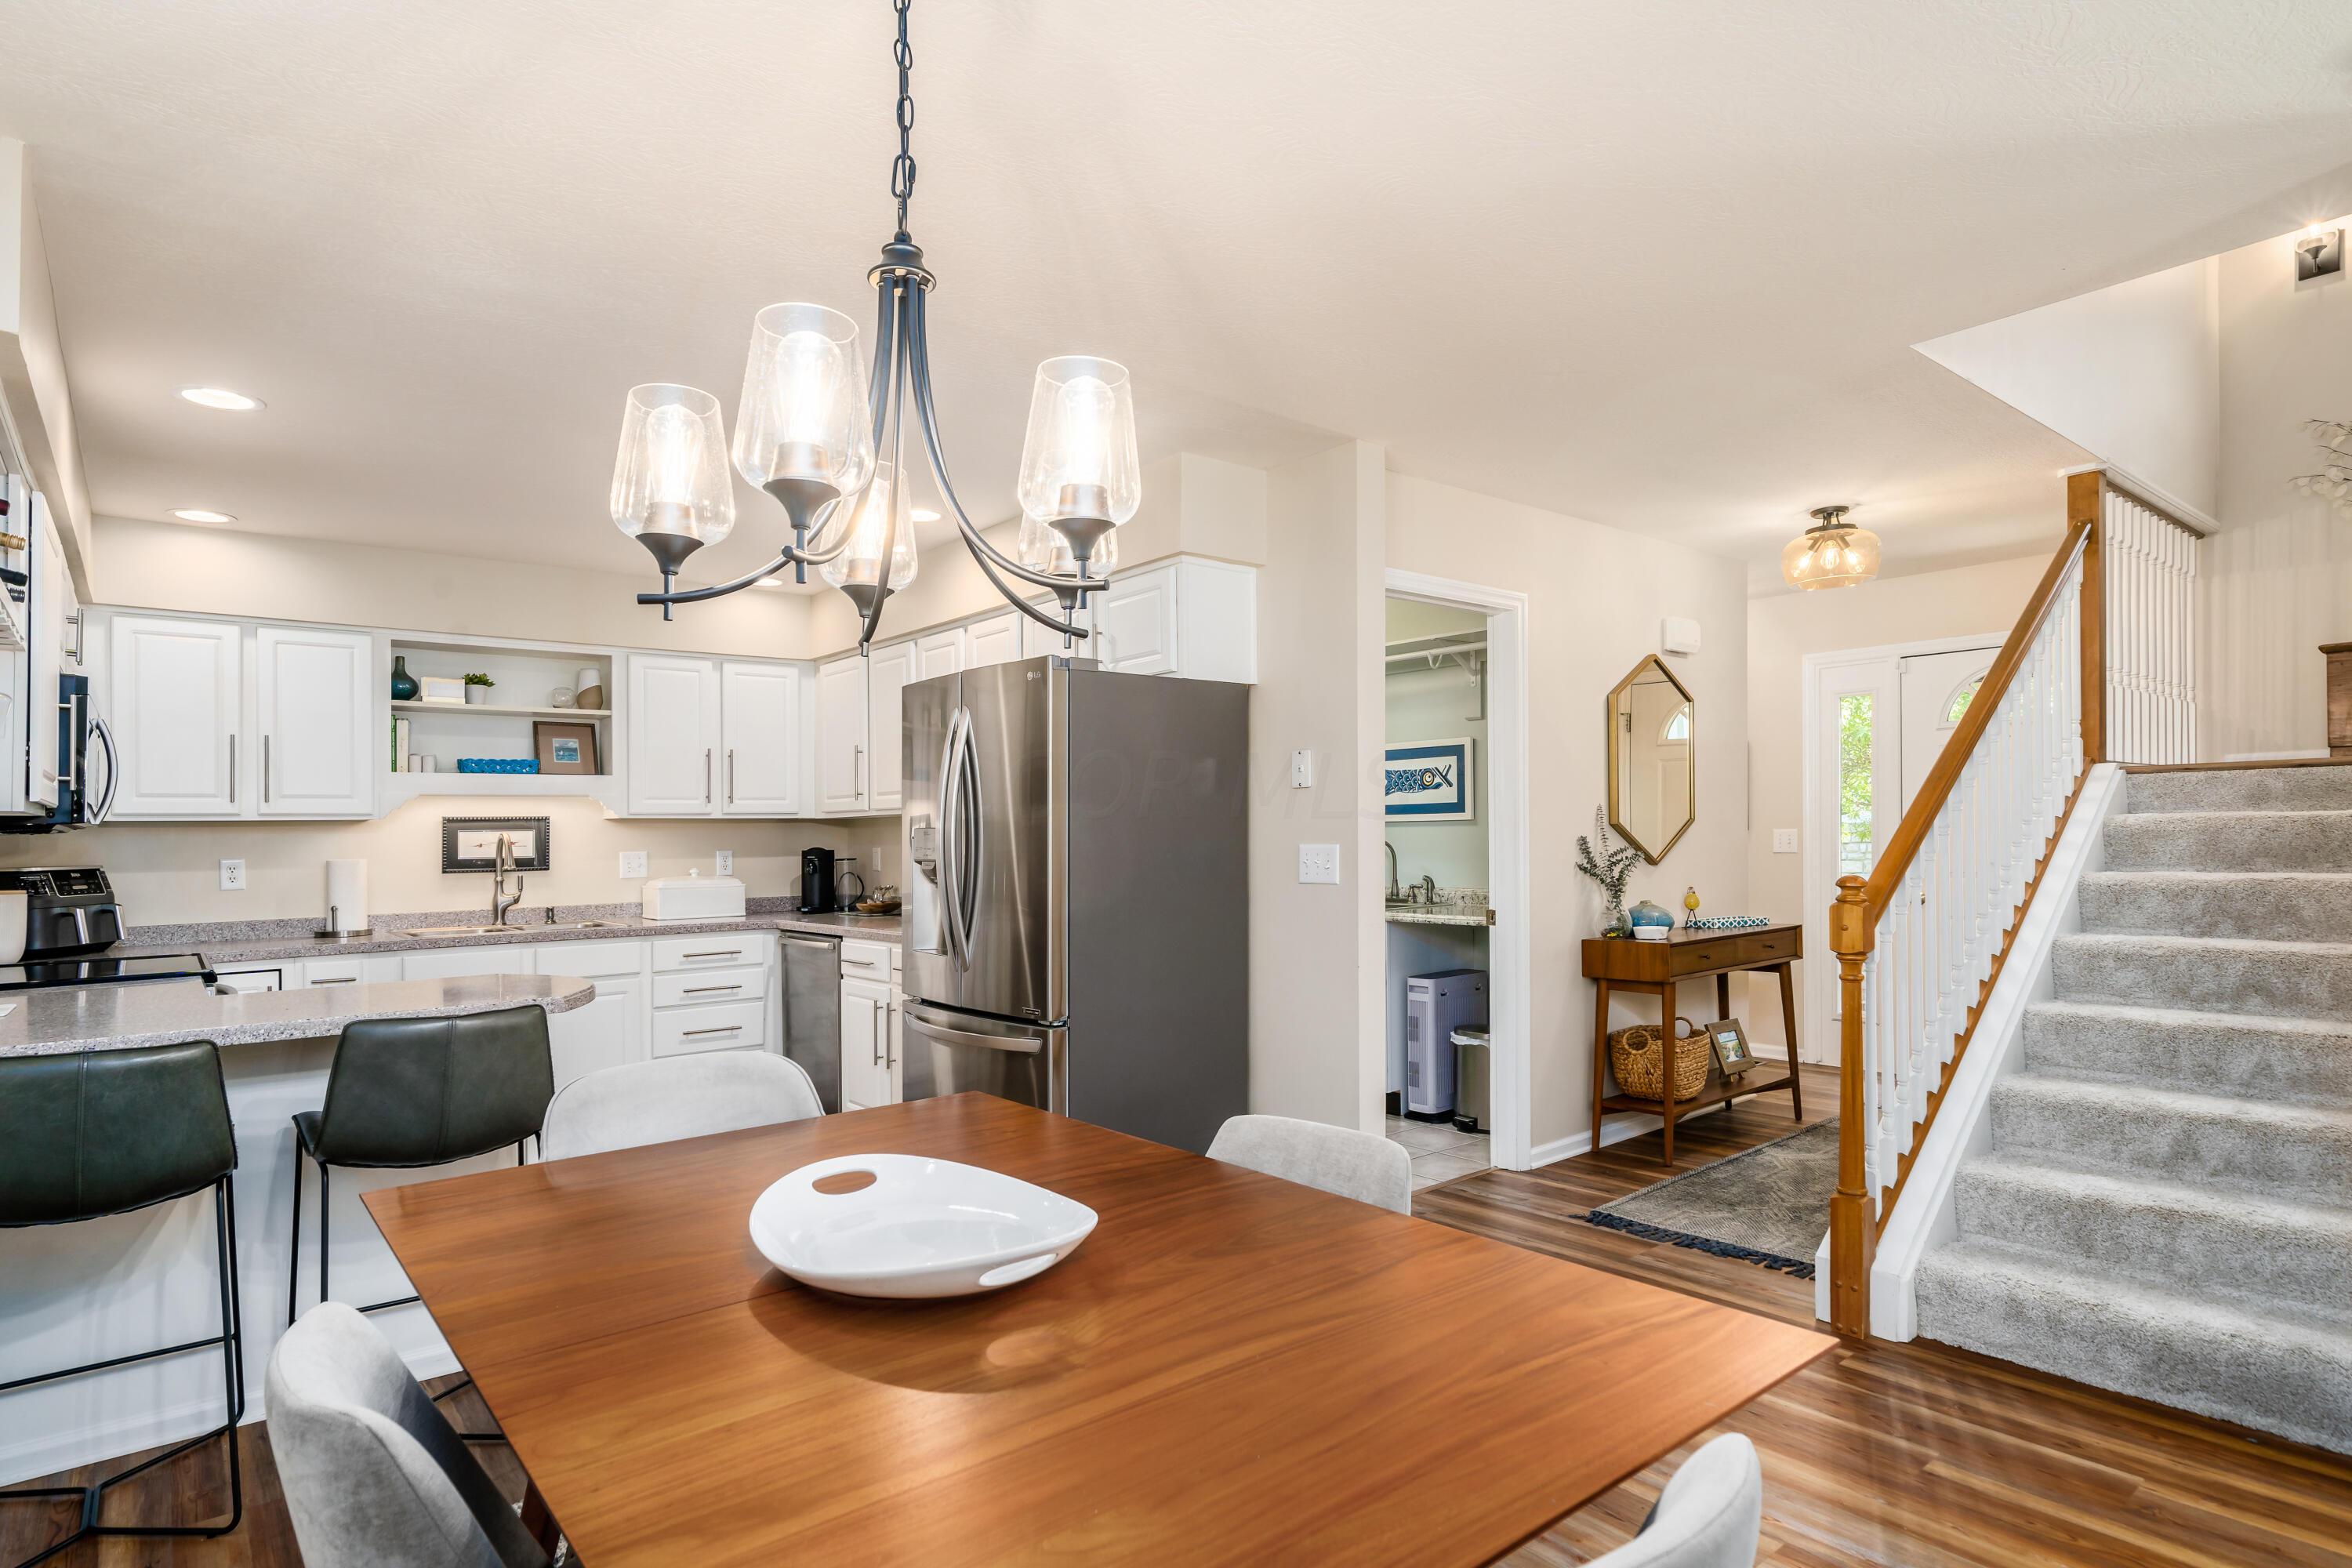
Open-plan kitchen and dining area with white cabinets, stainless appliances, wooden table, and staircase.
Kitchen with white cabinets, granite counters, stainless steel appliances, and a peninsula with seating.
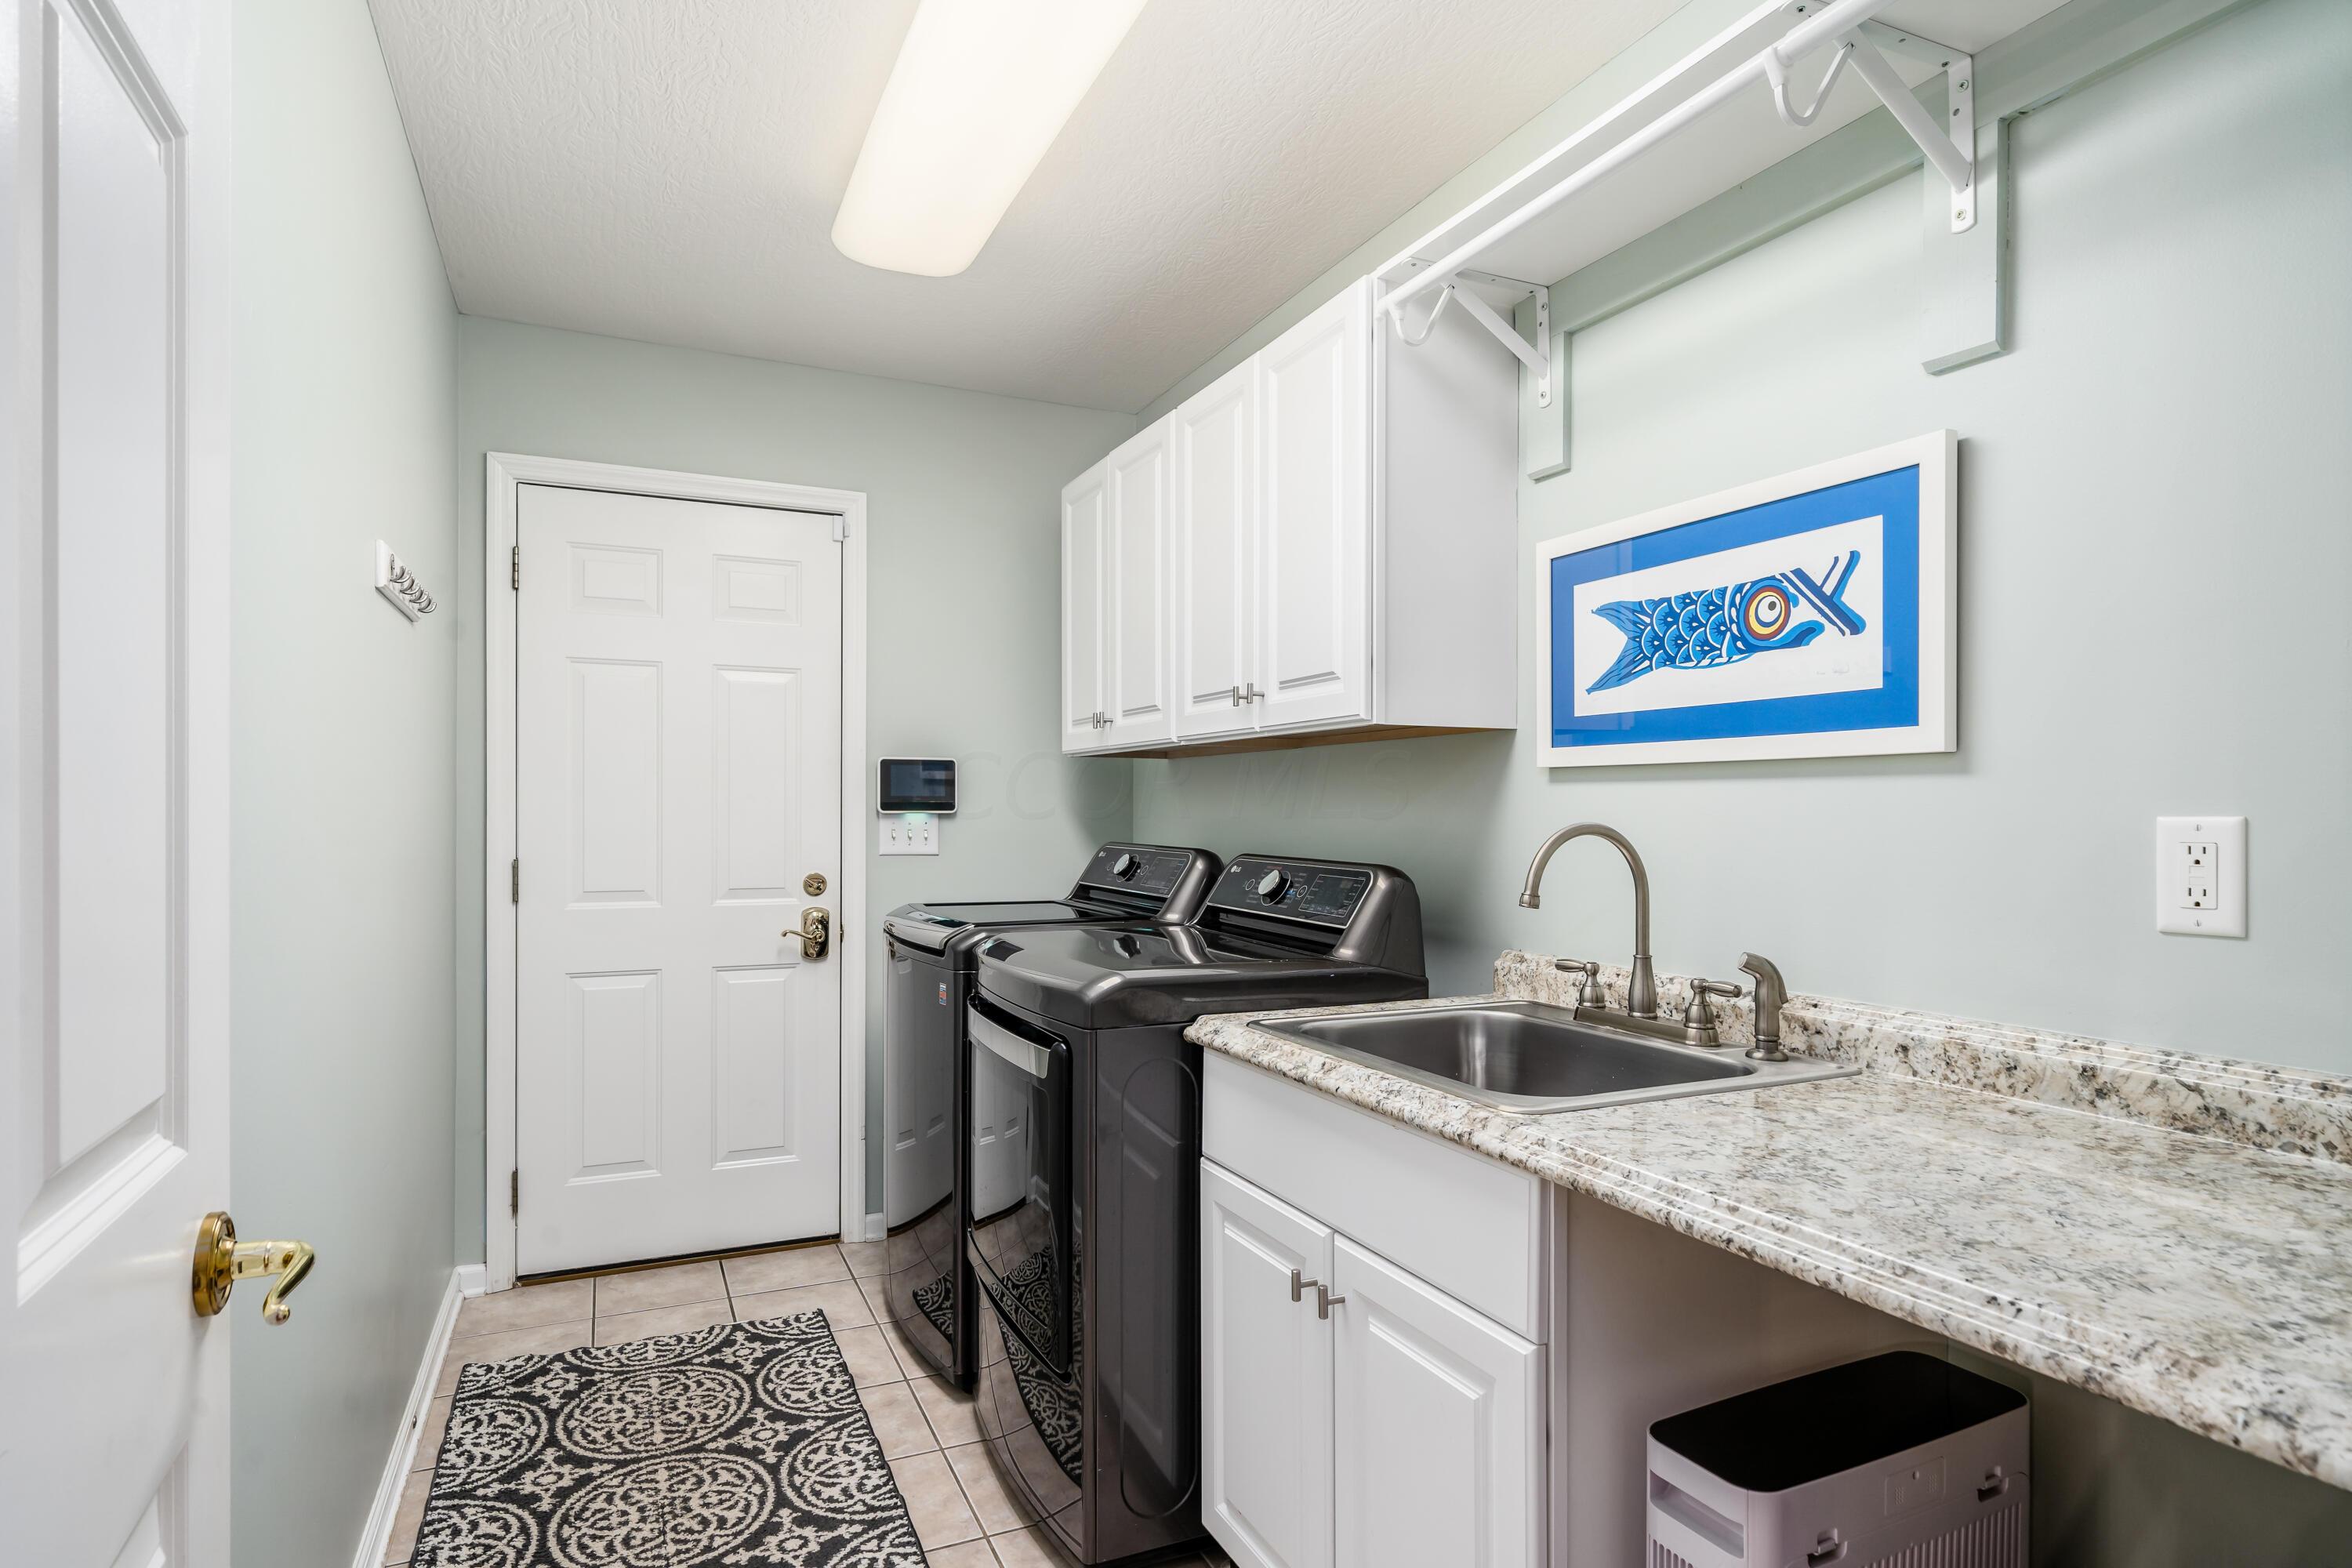
Laundry room with washer and dryer, white cabinets, utility sink, and granite countertop.
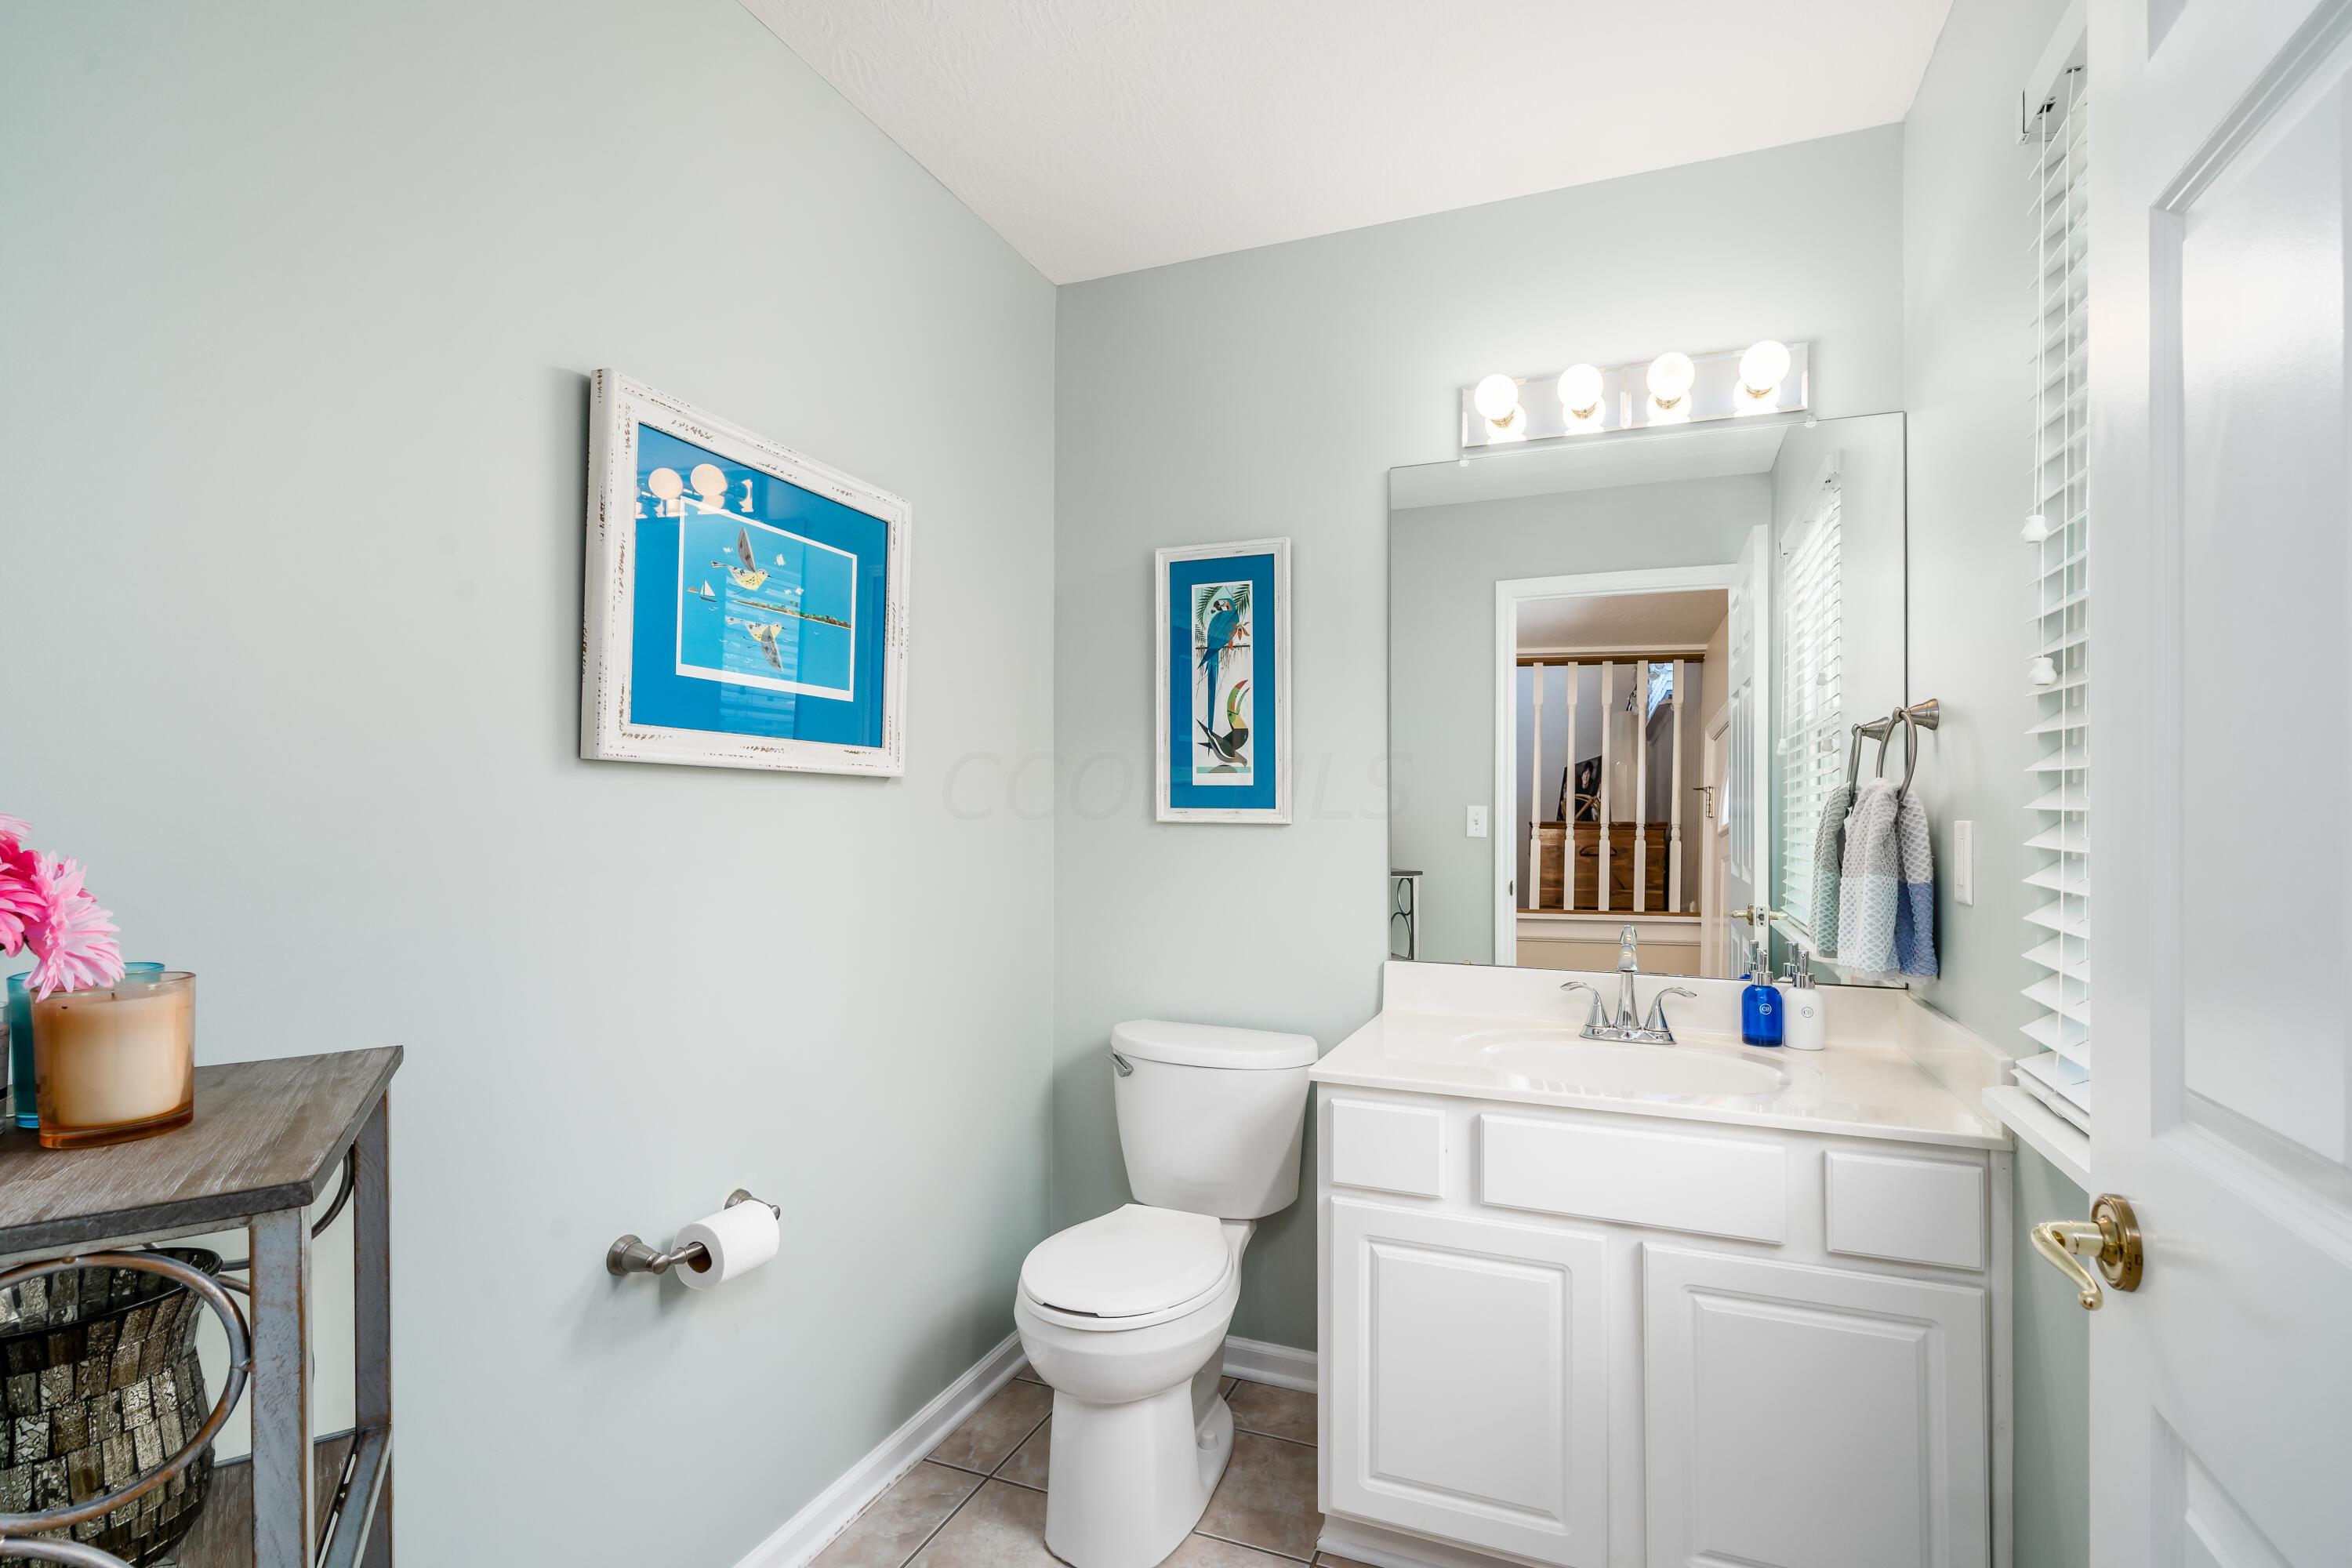
Bathroom with a white vanity and toilet, large mirror, bright lights, and blue framed artwork.
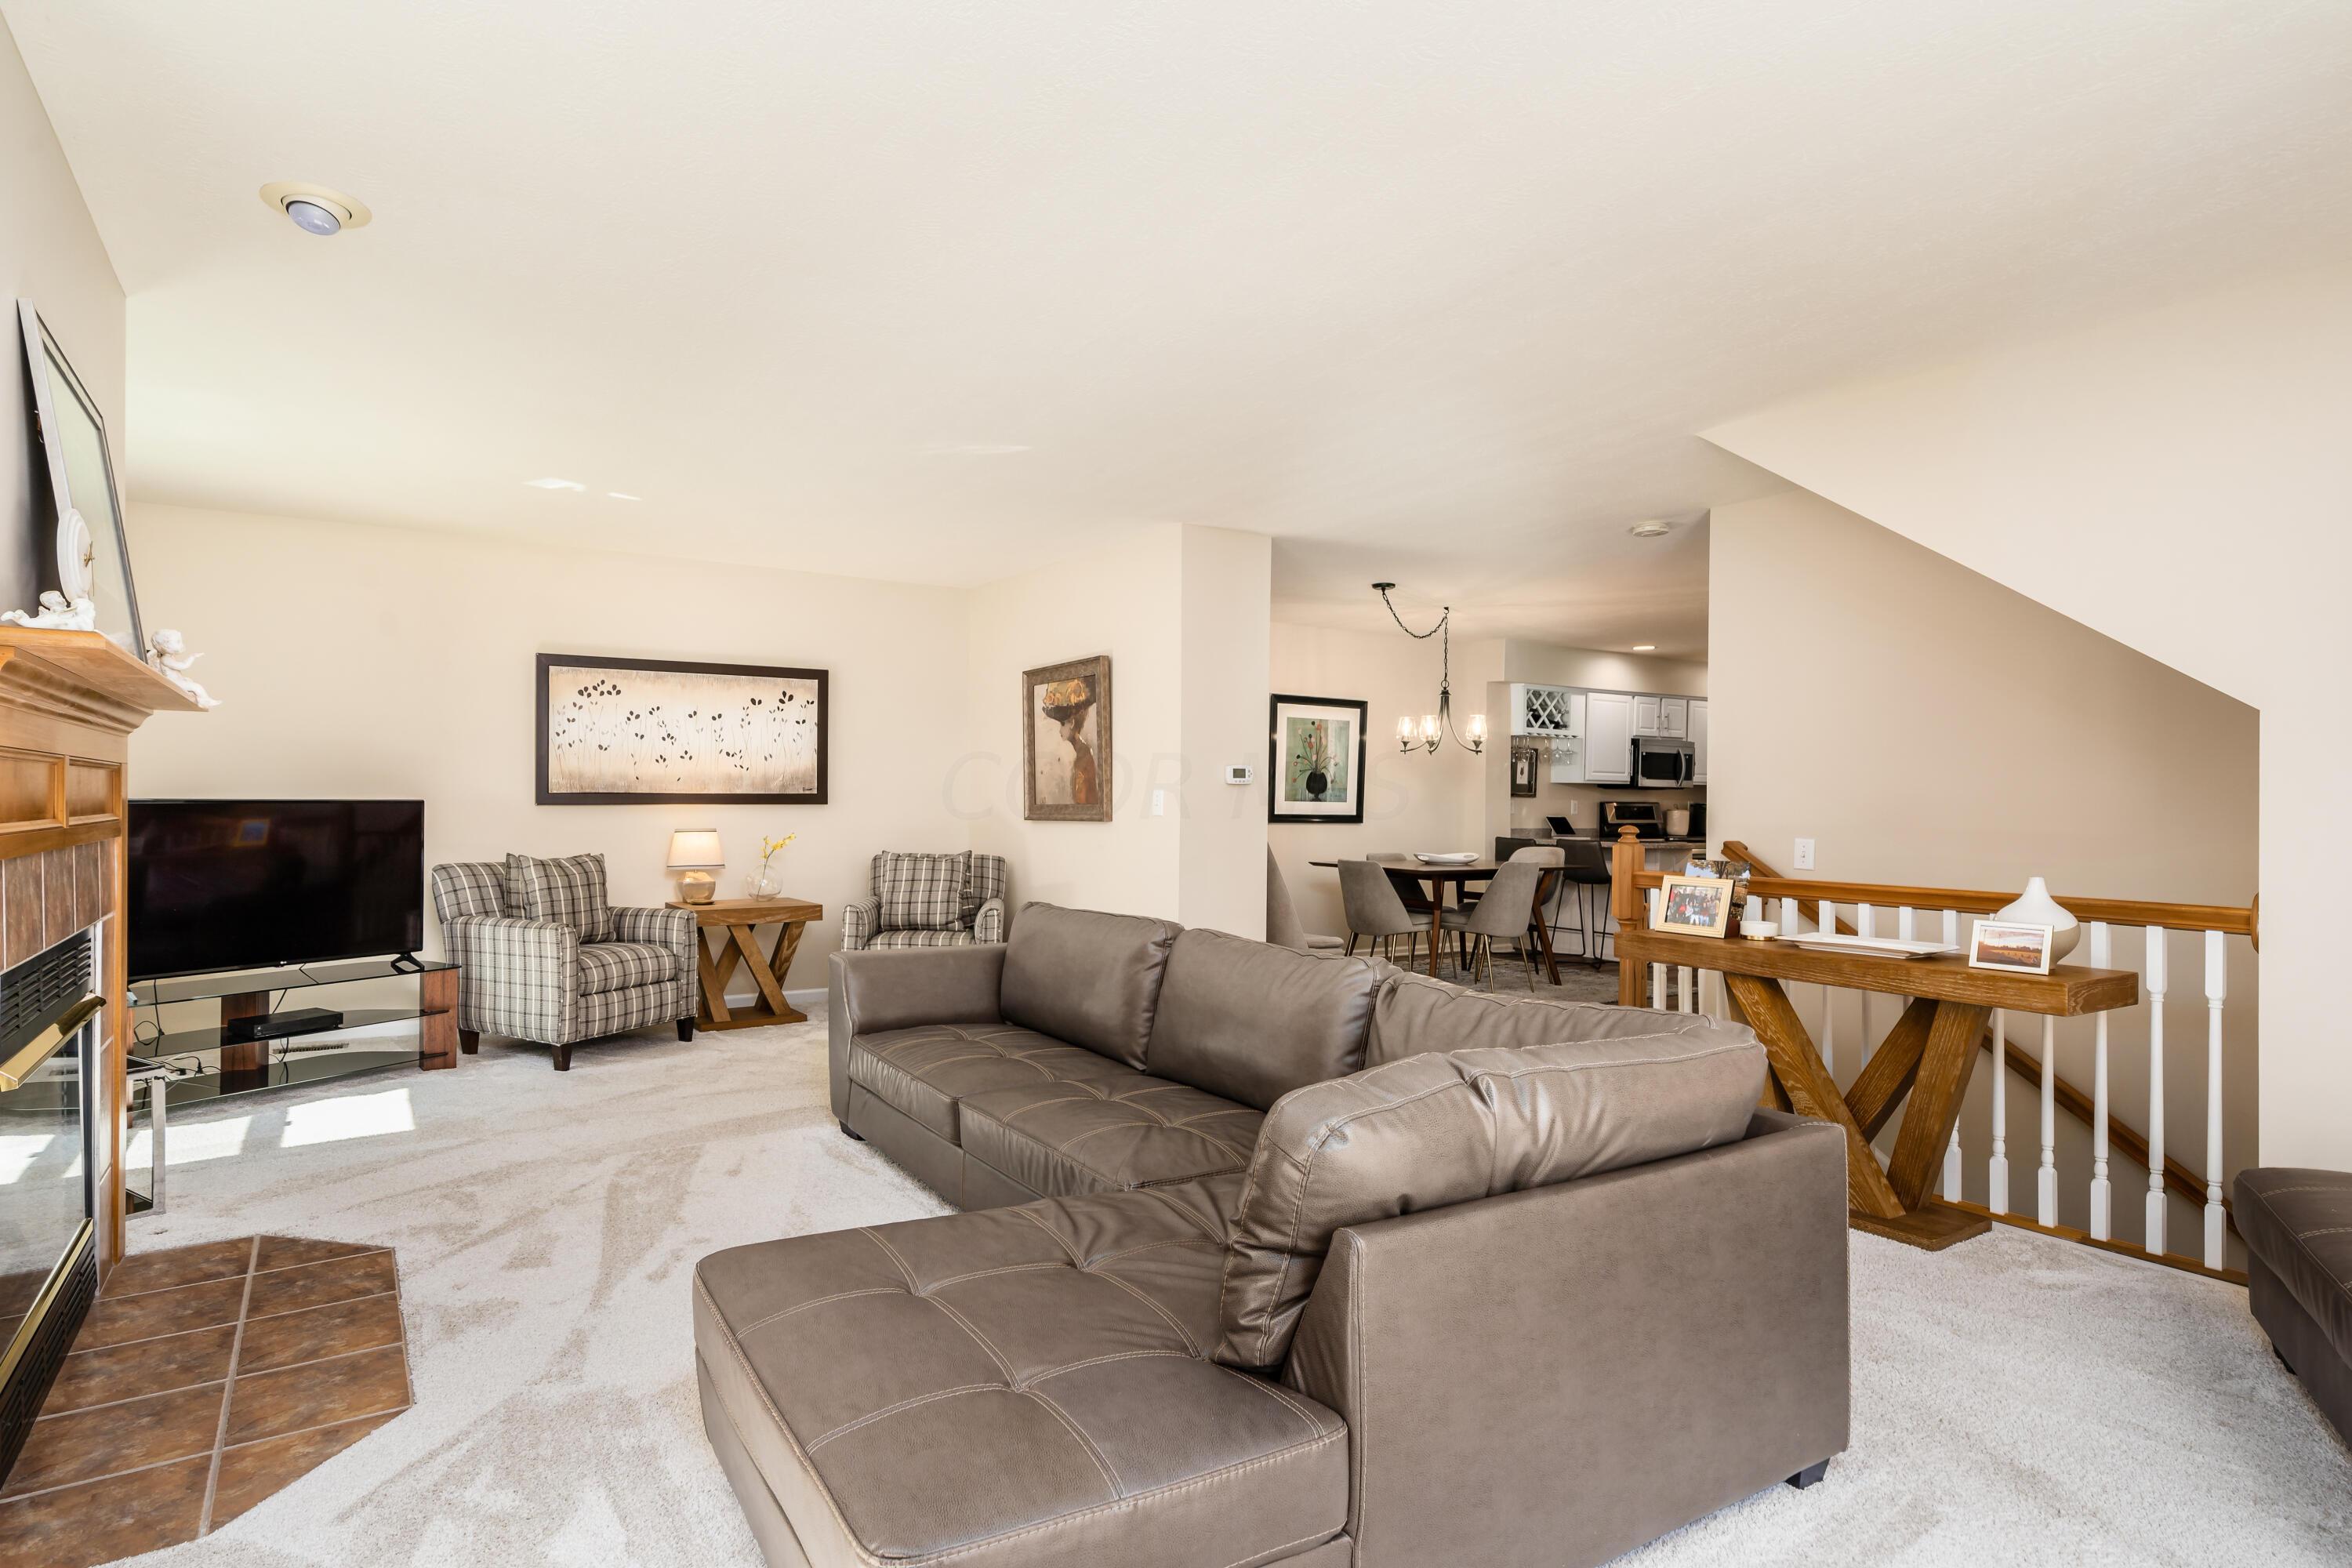
Living room with a large gray sectional, fireplace, and open dining area.
Living room with a brown leather sectional, tiled fireplace, and sliding glass doors to a balcony.
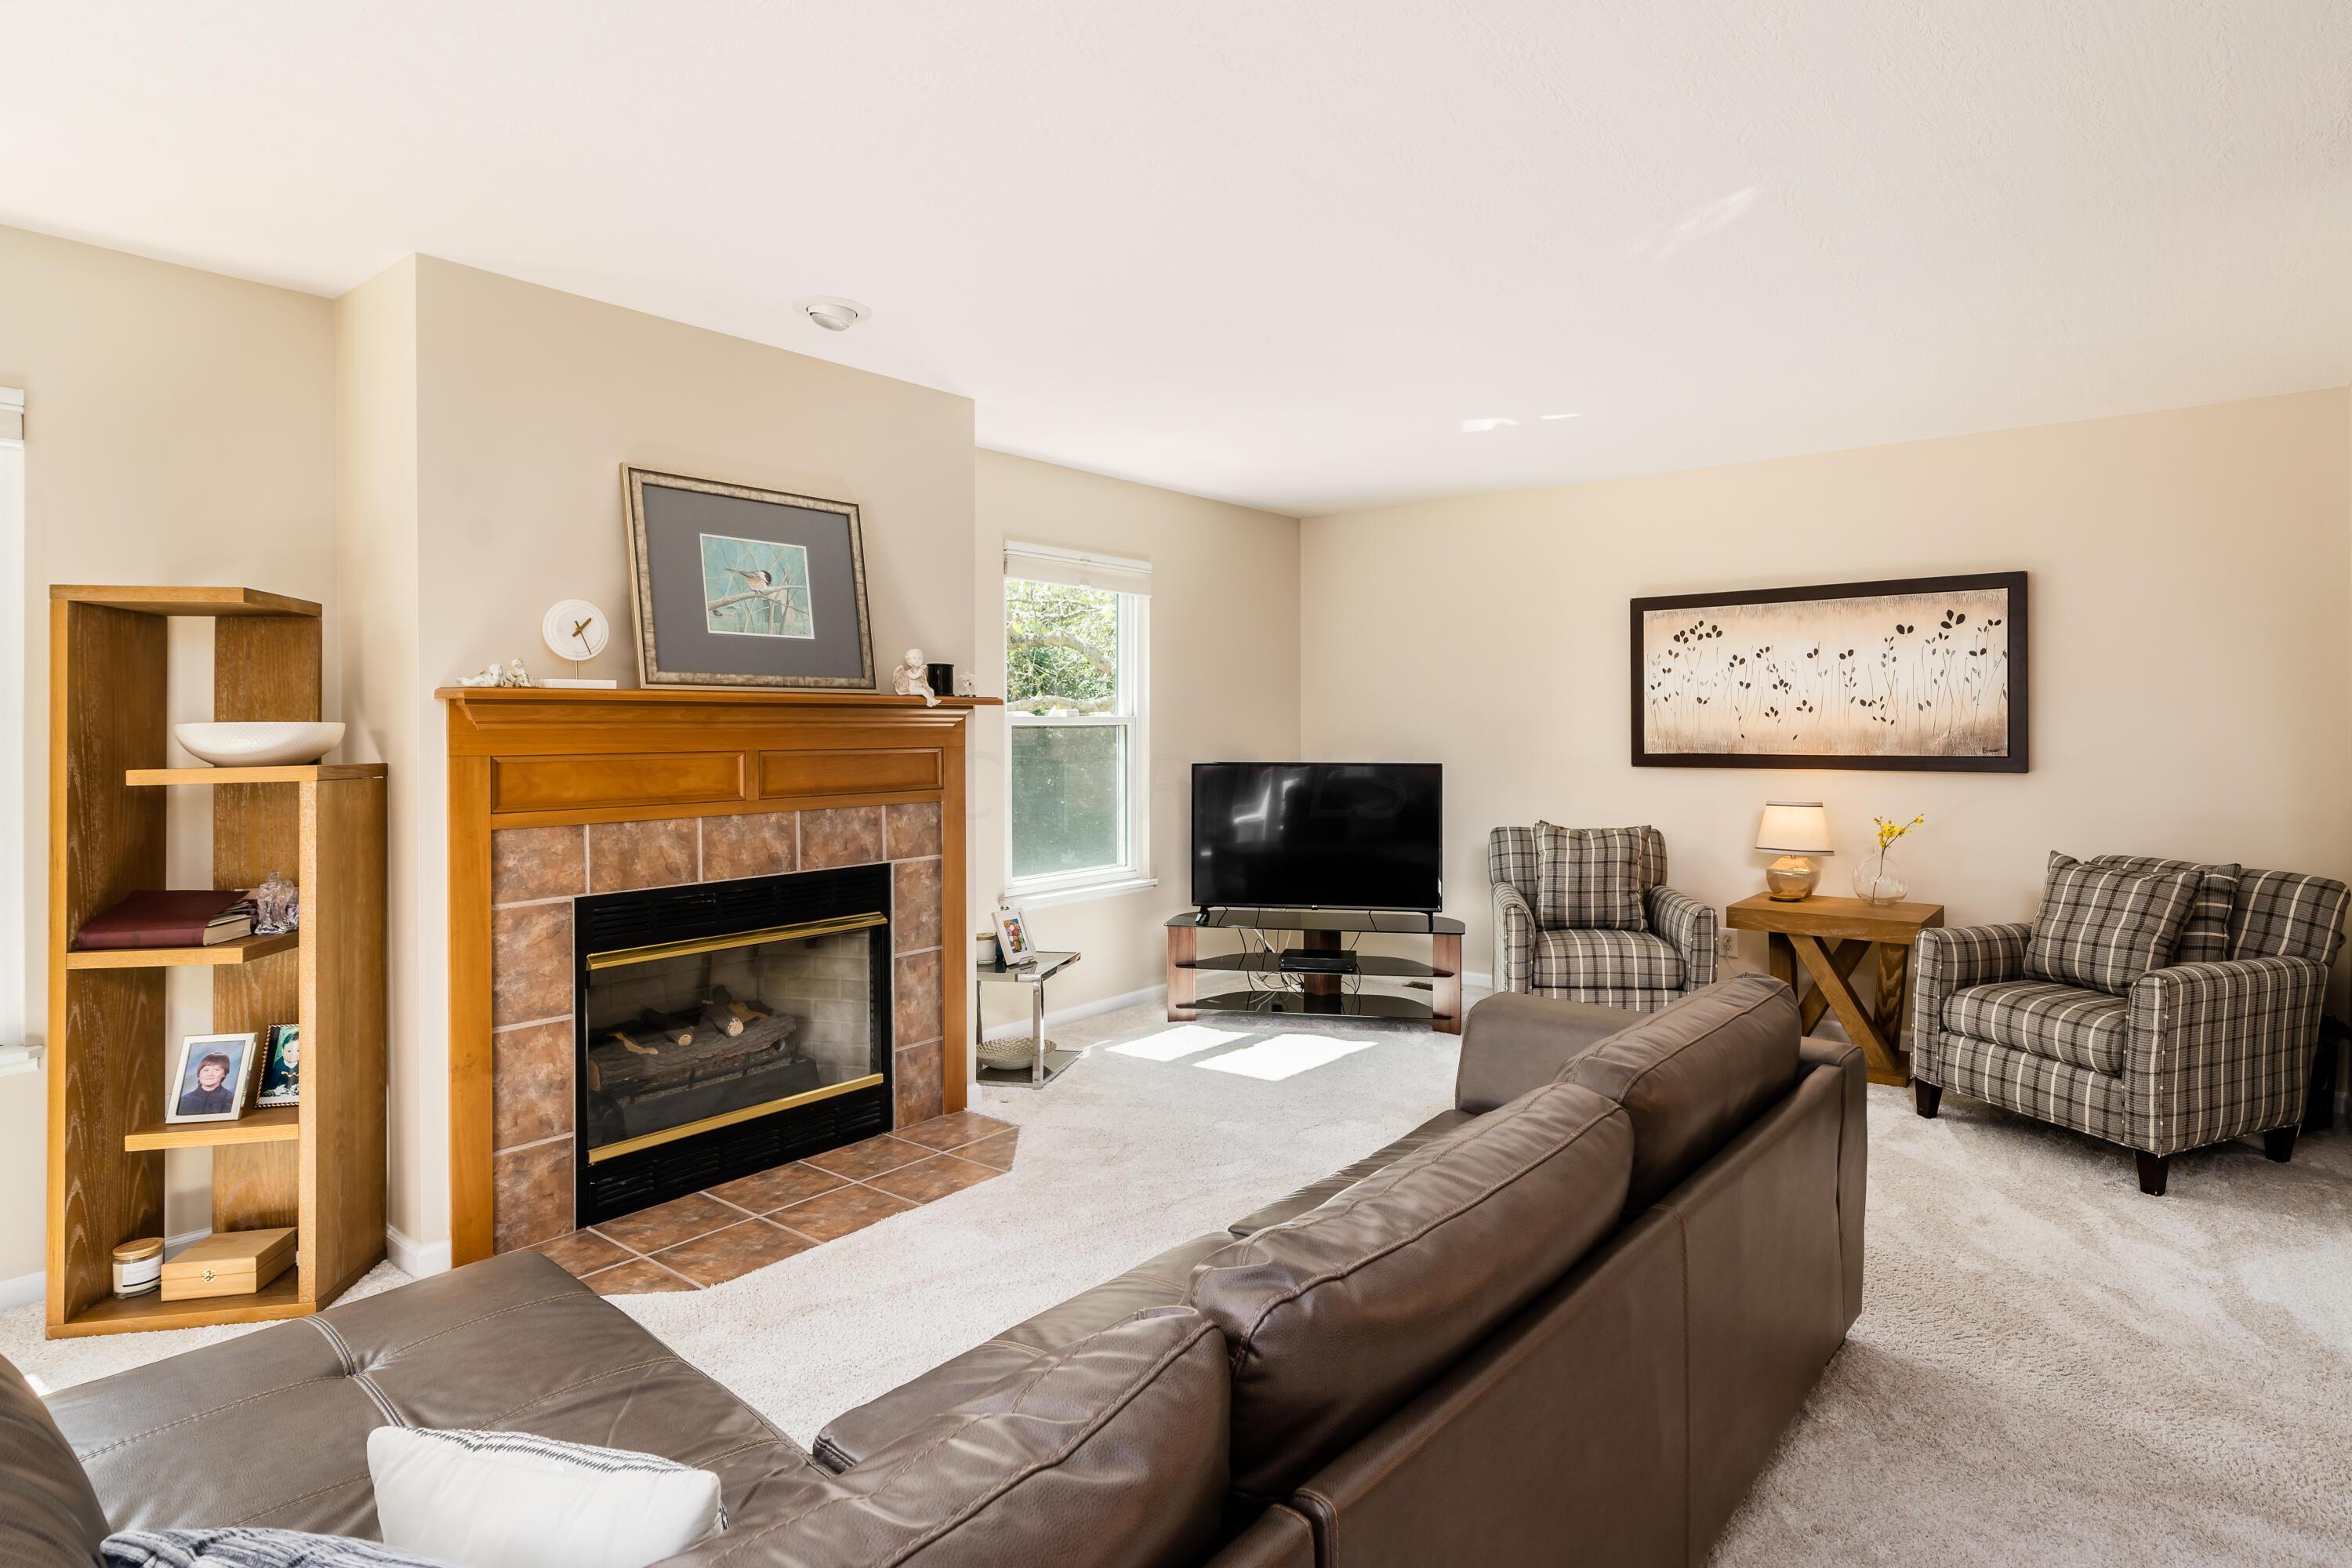
Living room with a tiled fireplace, plaid armchairs, and a leather sectional.
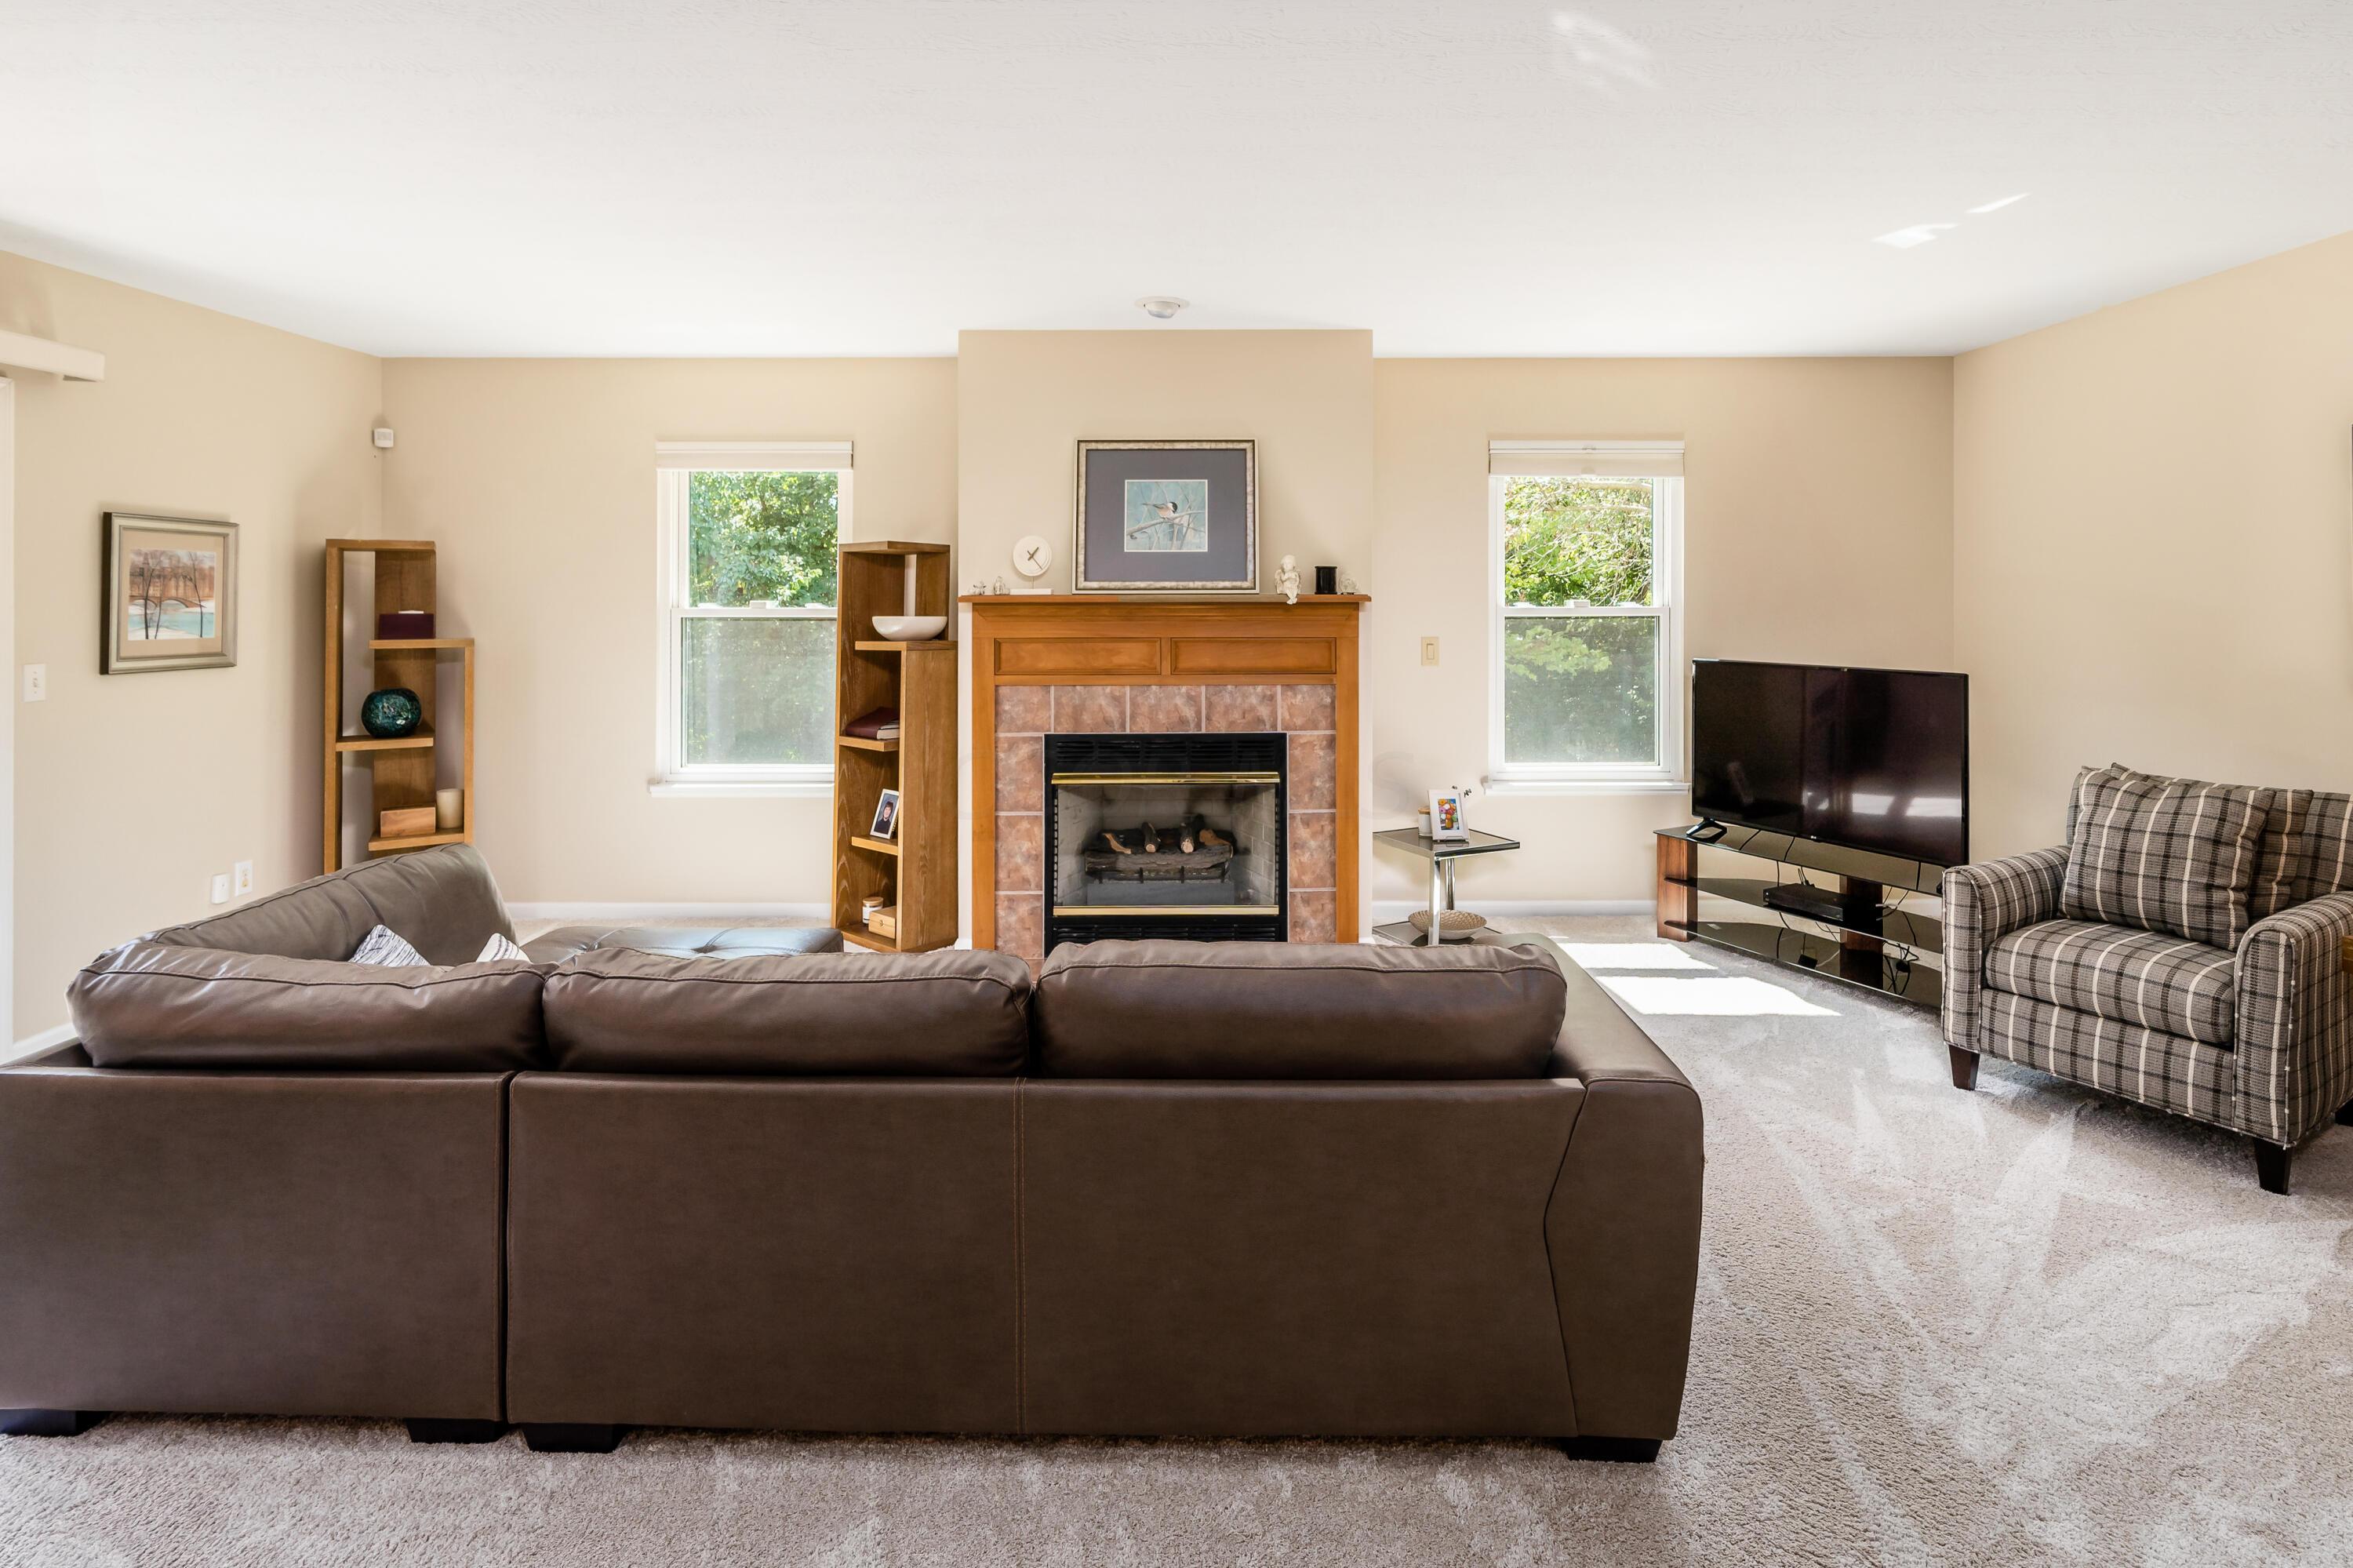
Furnished living room with a tiled fireplace between two windows and a large brown leather sofa.
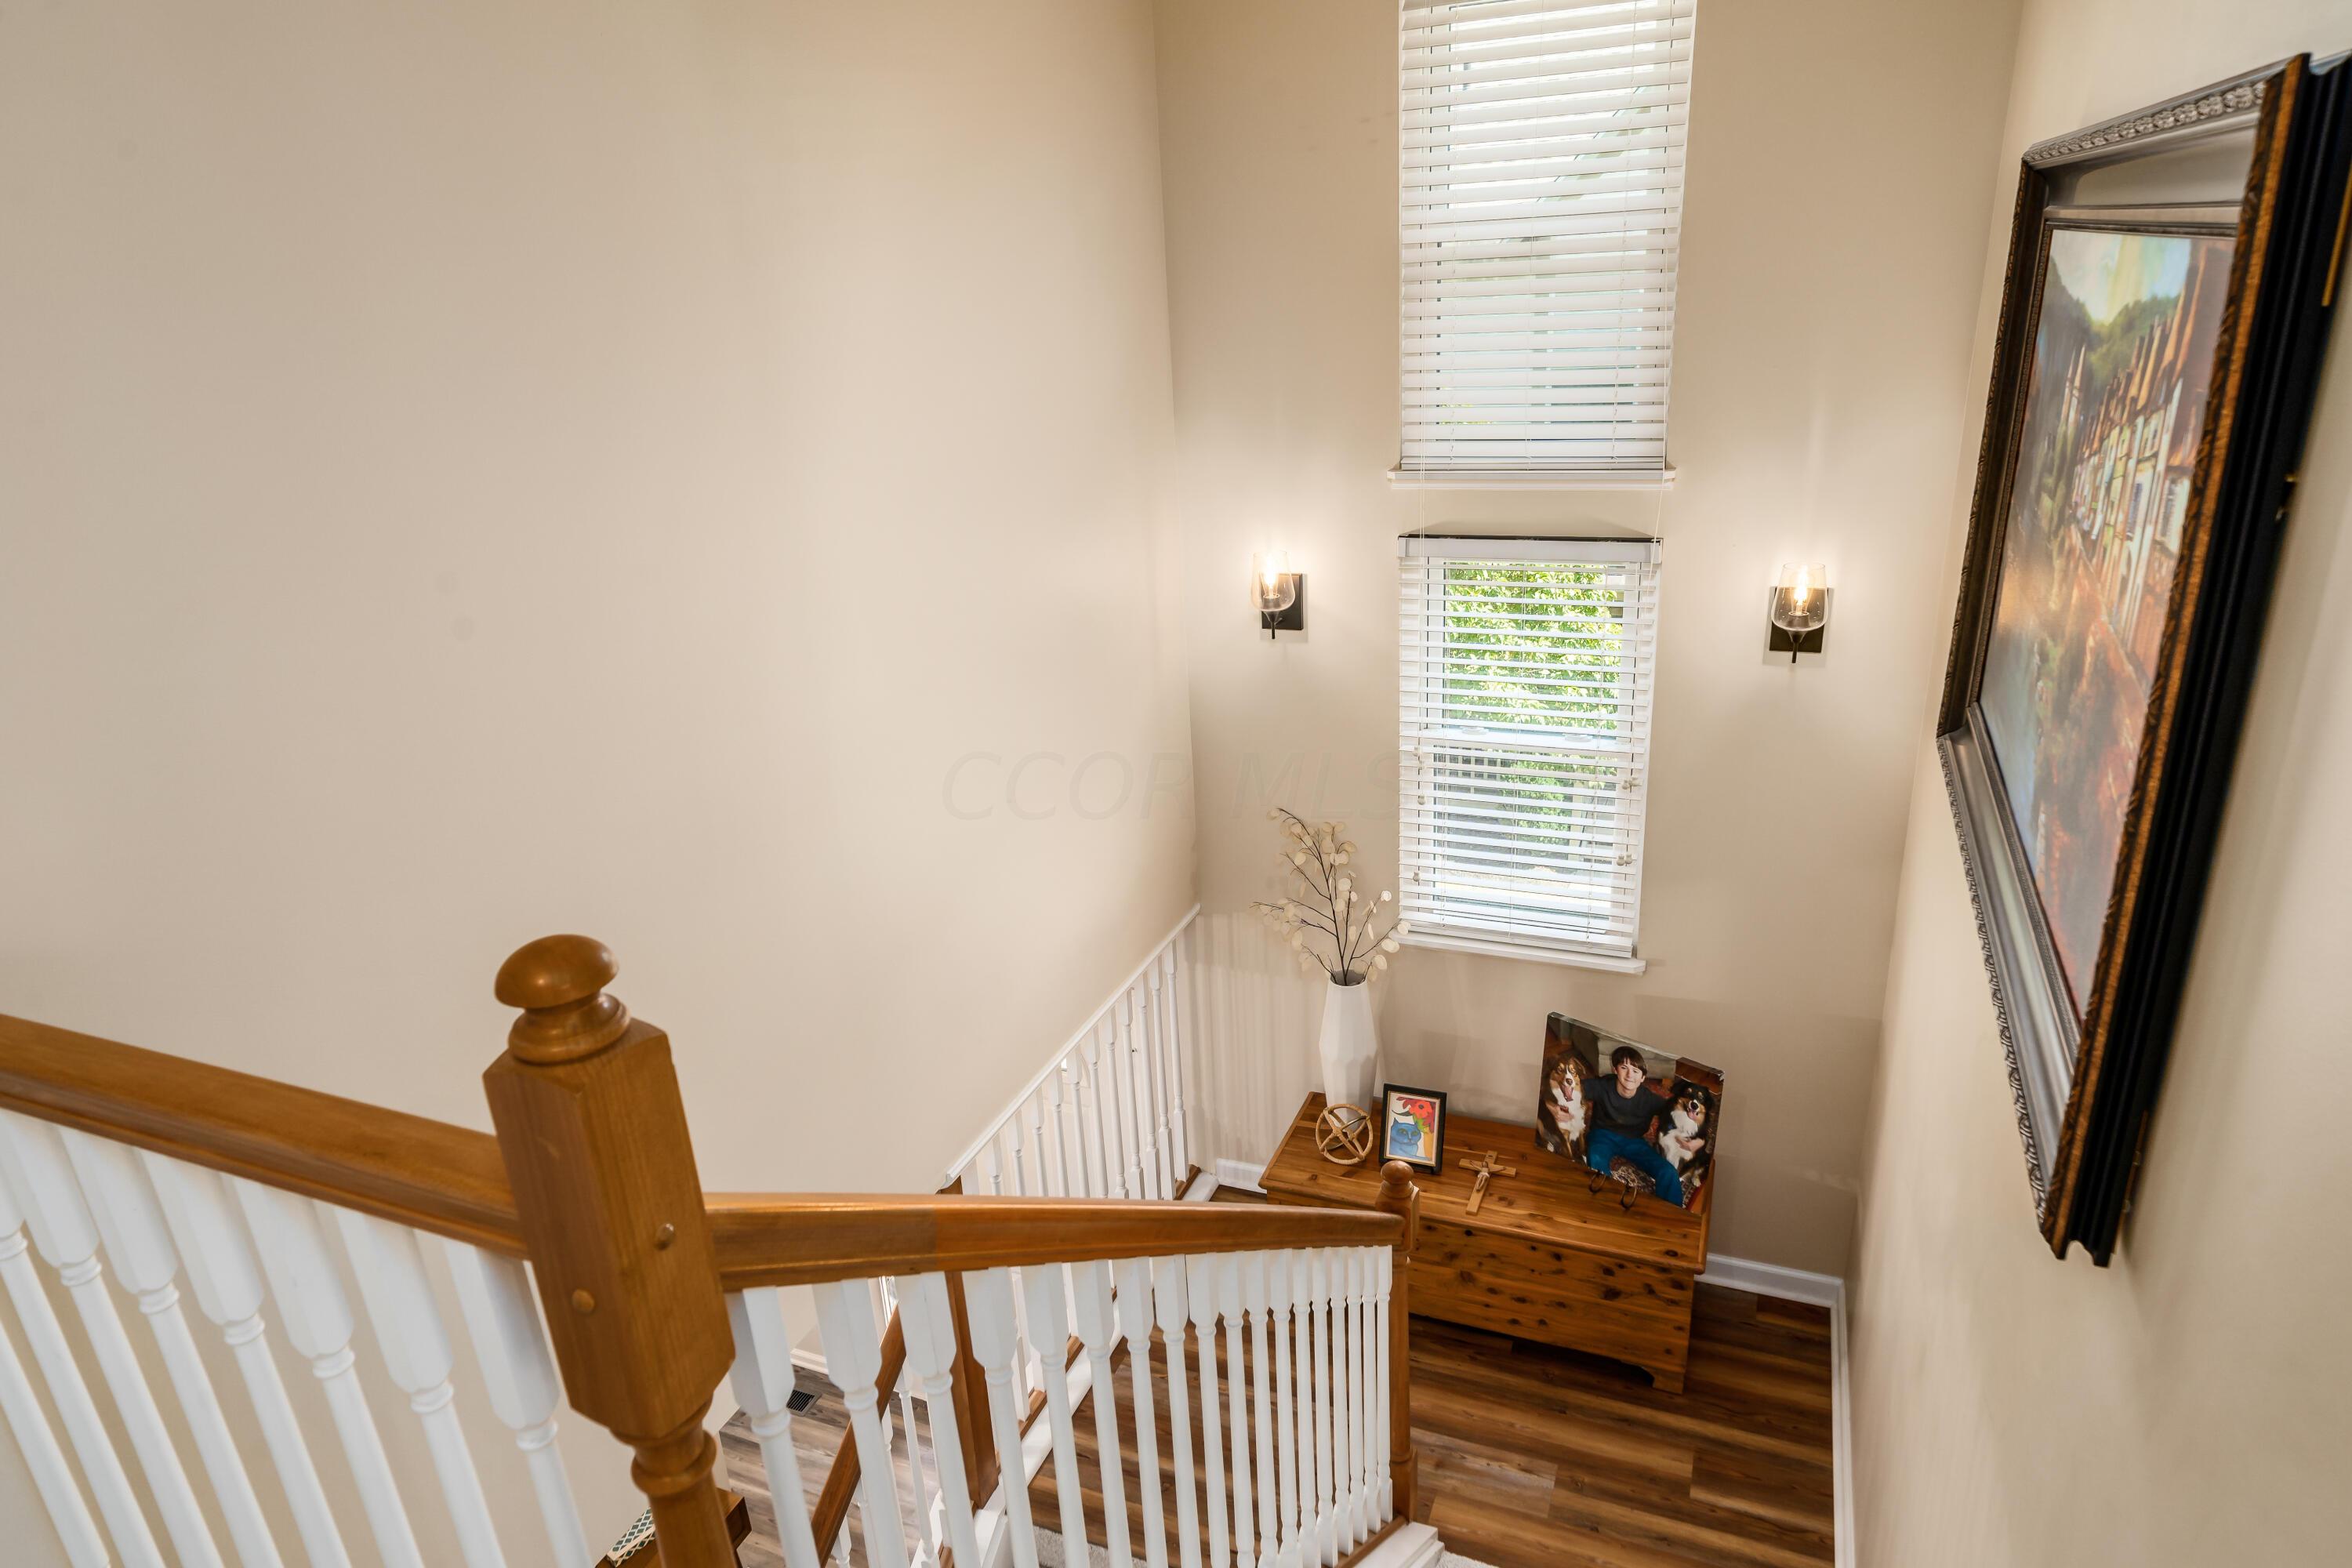
Stairwell with white balusters, a wooden handrail, tall windows, and a photo-topped bench on the landing.
Home gym with an exercise machine, mirrored workout area, and hardwood floors.
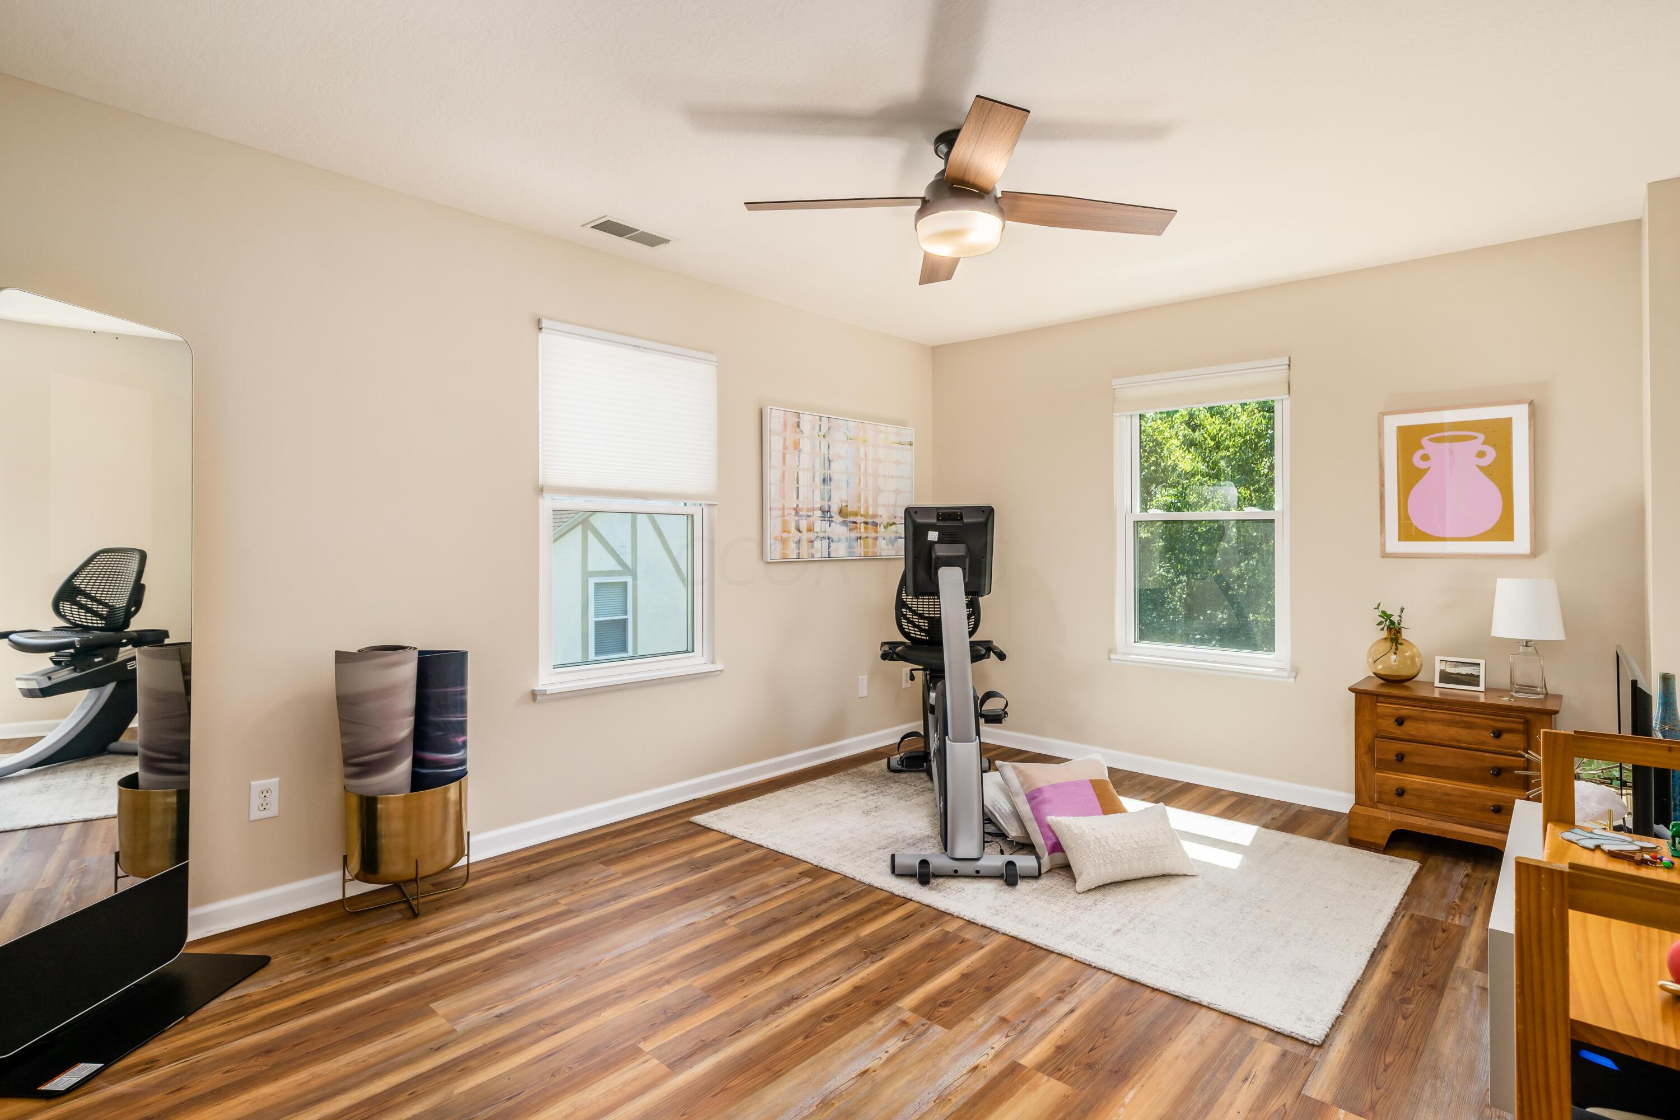
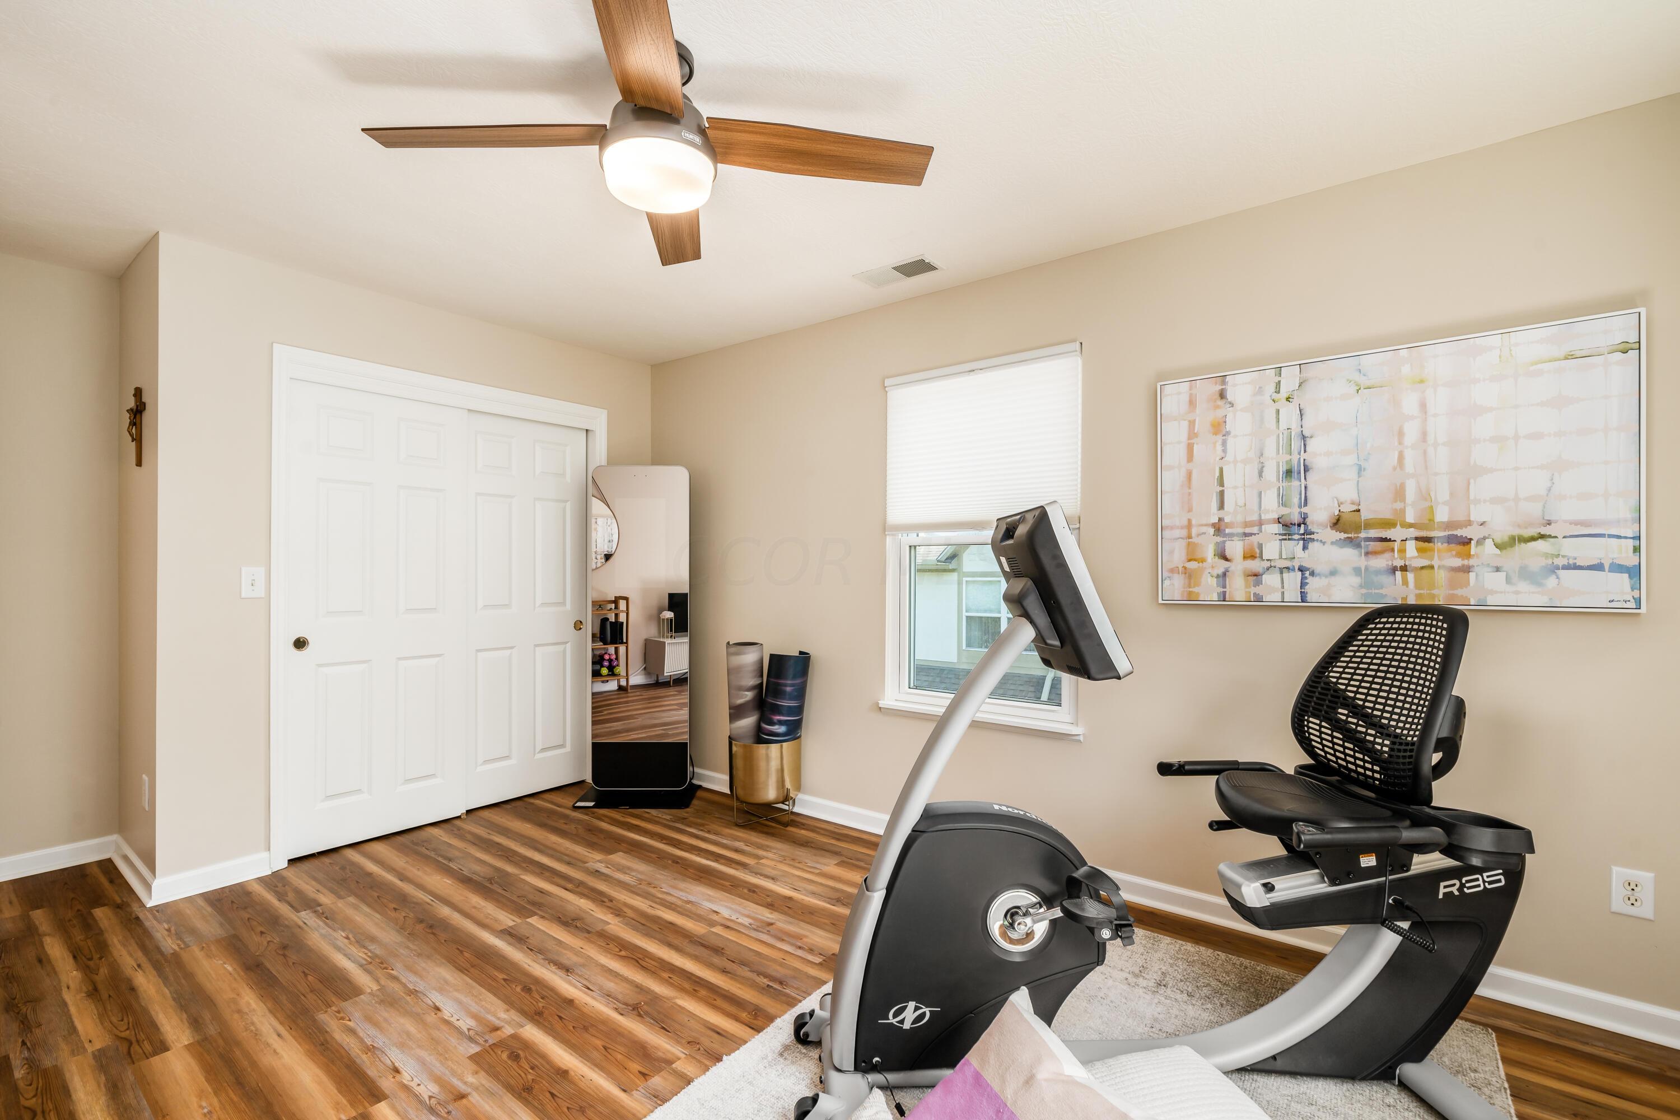
Home exercise room with a recumbent bike, wood-look floors, and abstract wall art.
Furnished home office with a wooden desk, computer, and chair beside a leafy window.
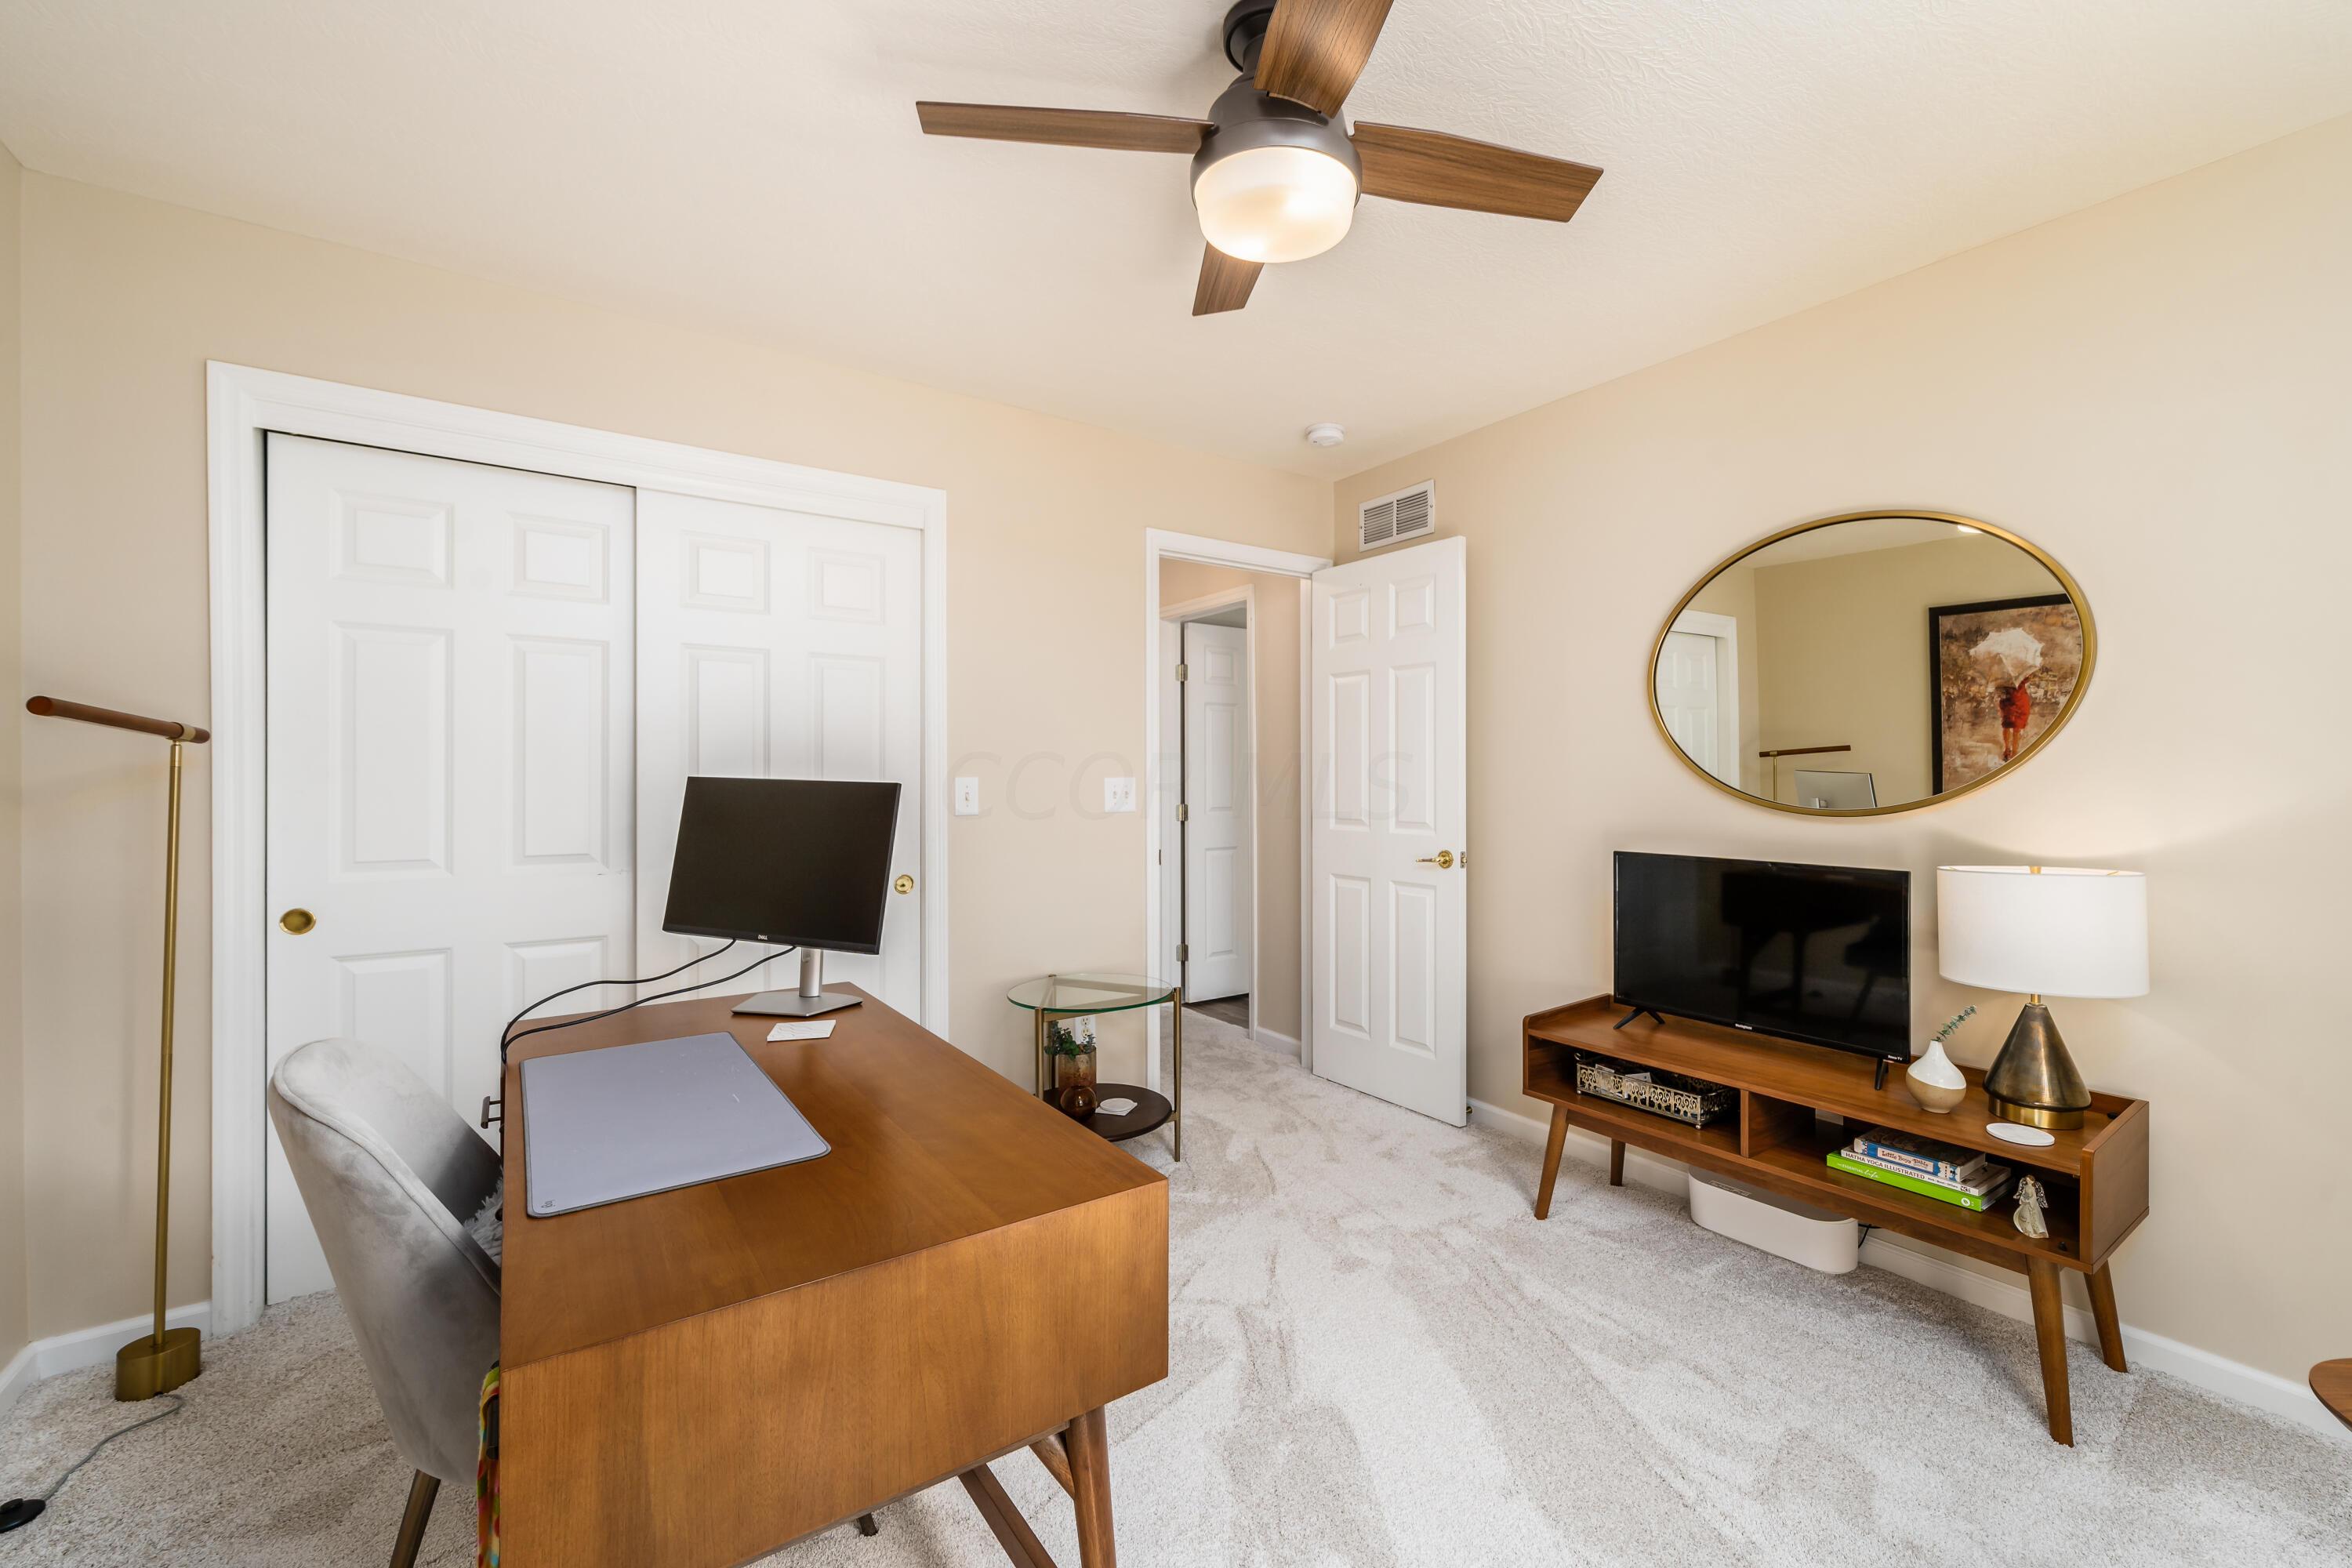
Furnished home office with a wooden desk, white closet doors, and a TV beneath an oval mirror.
Bathroom with a mirrored white vanity, toilet, and white shower curtain.
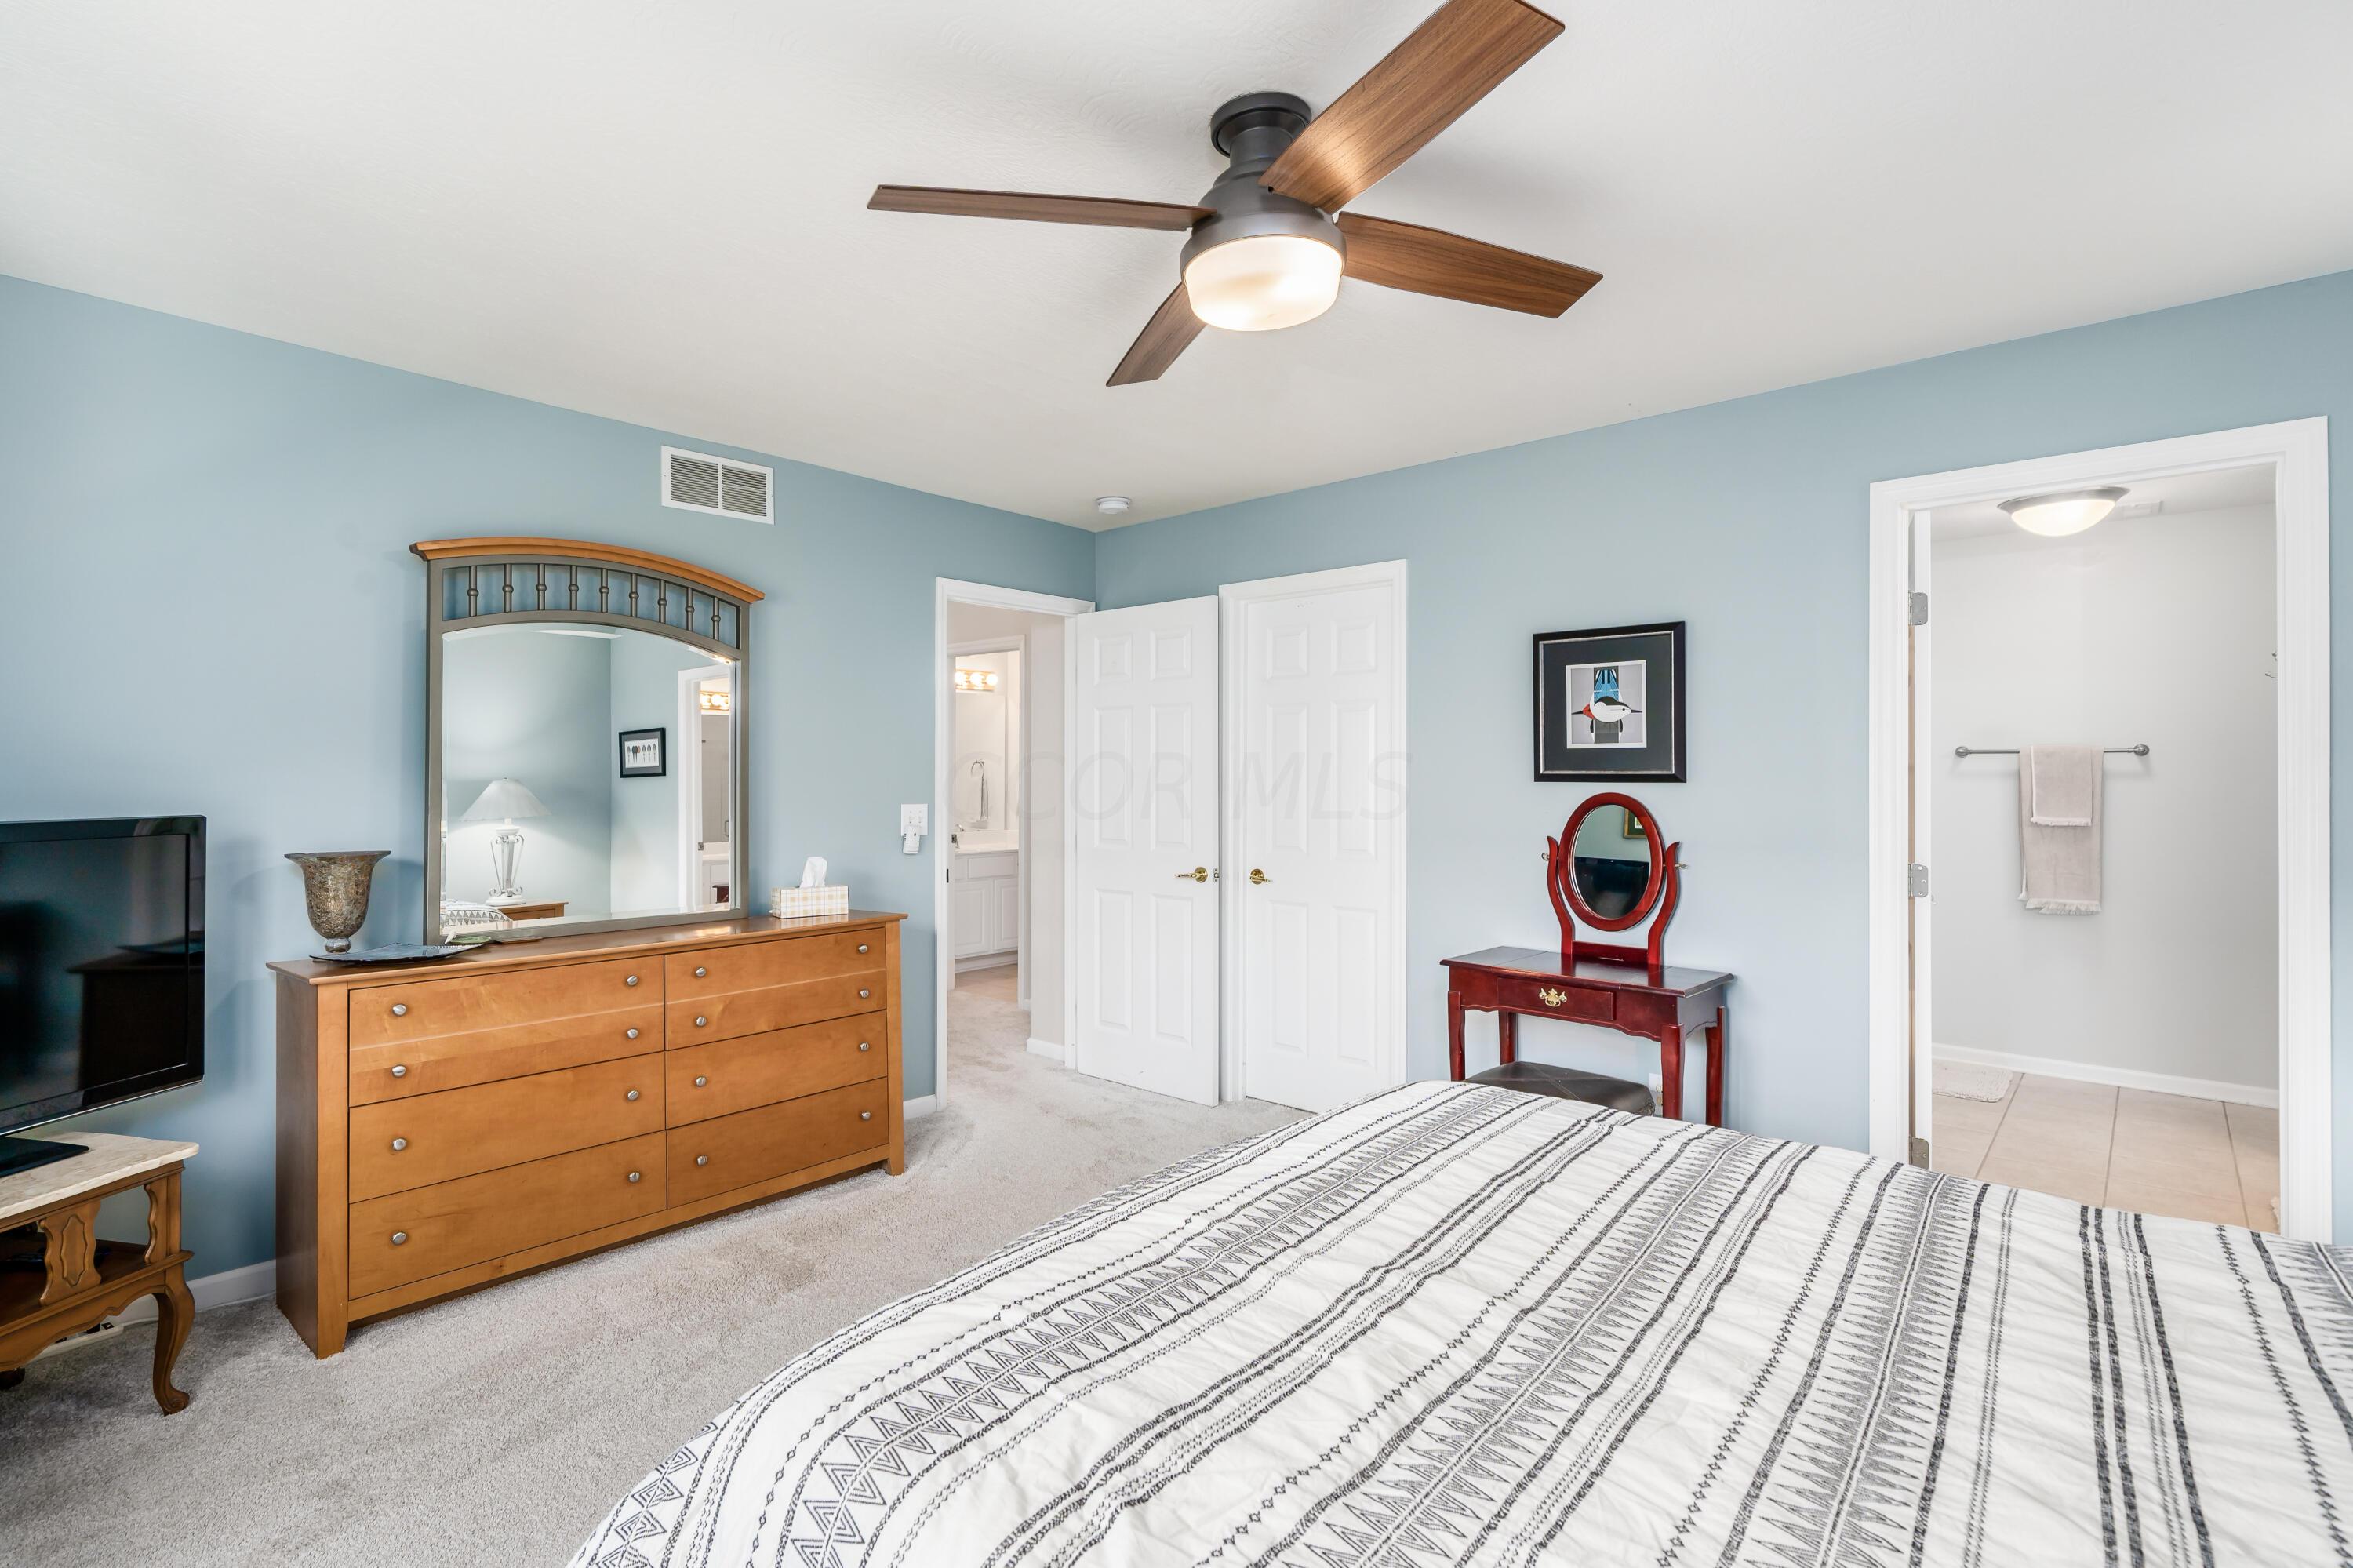
Bedroom with pale blue walls, a wood dresser and mirror, and an open doorway to the bathroom.
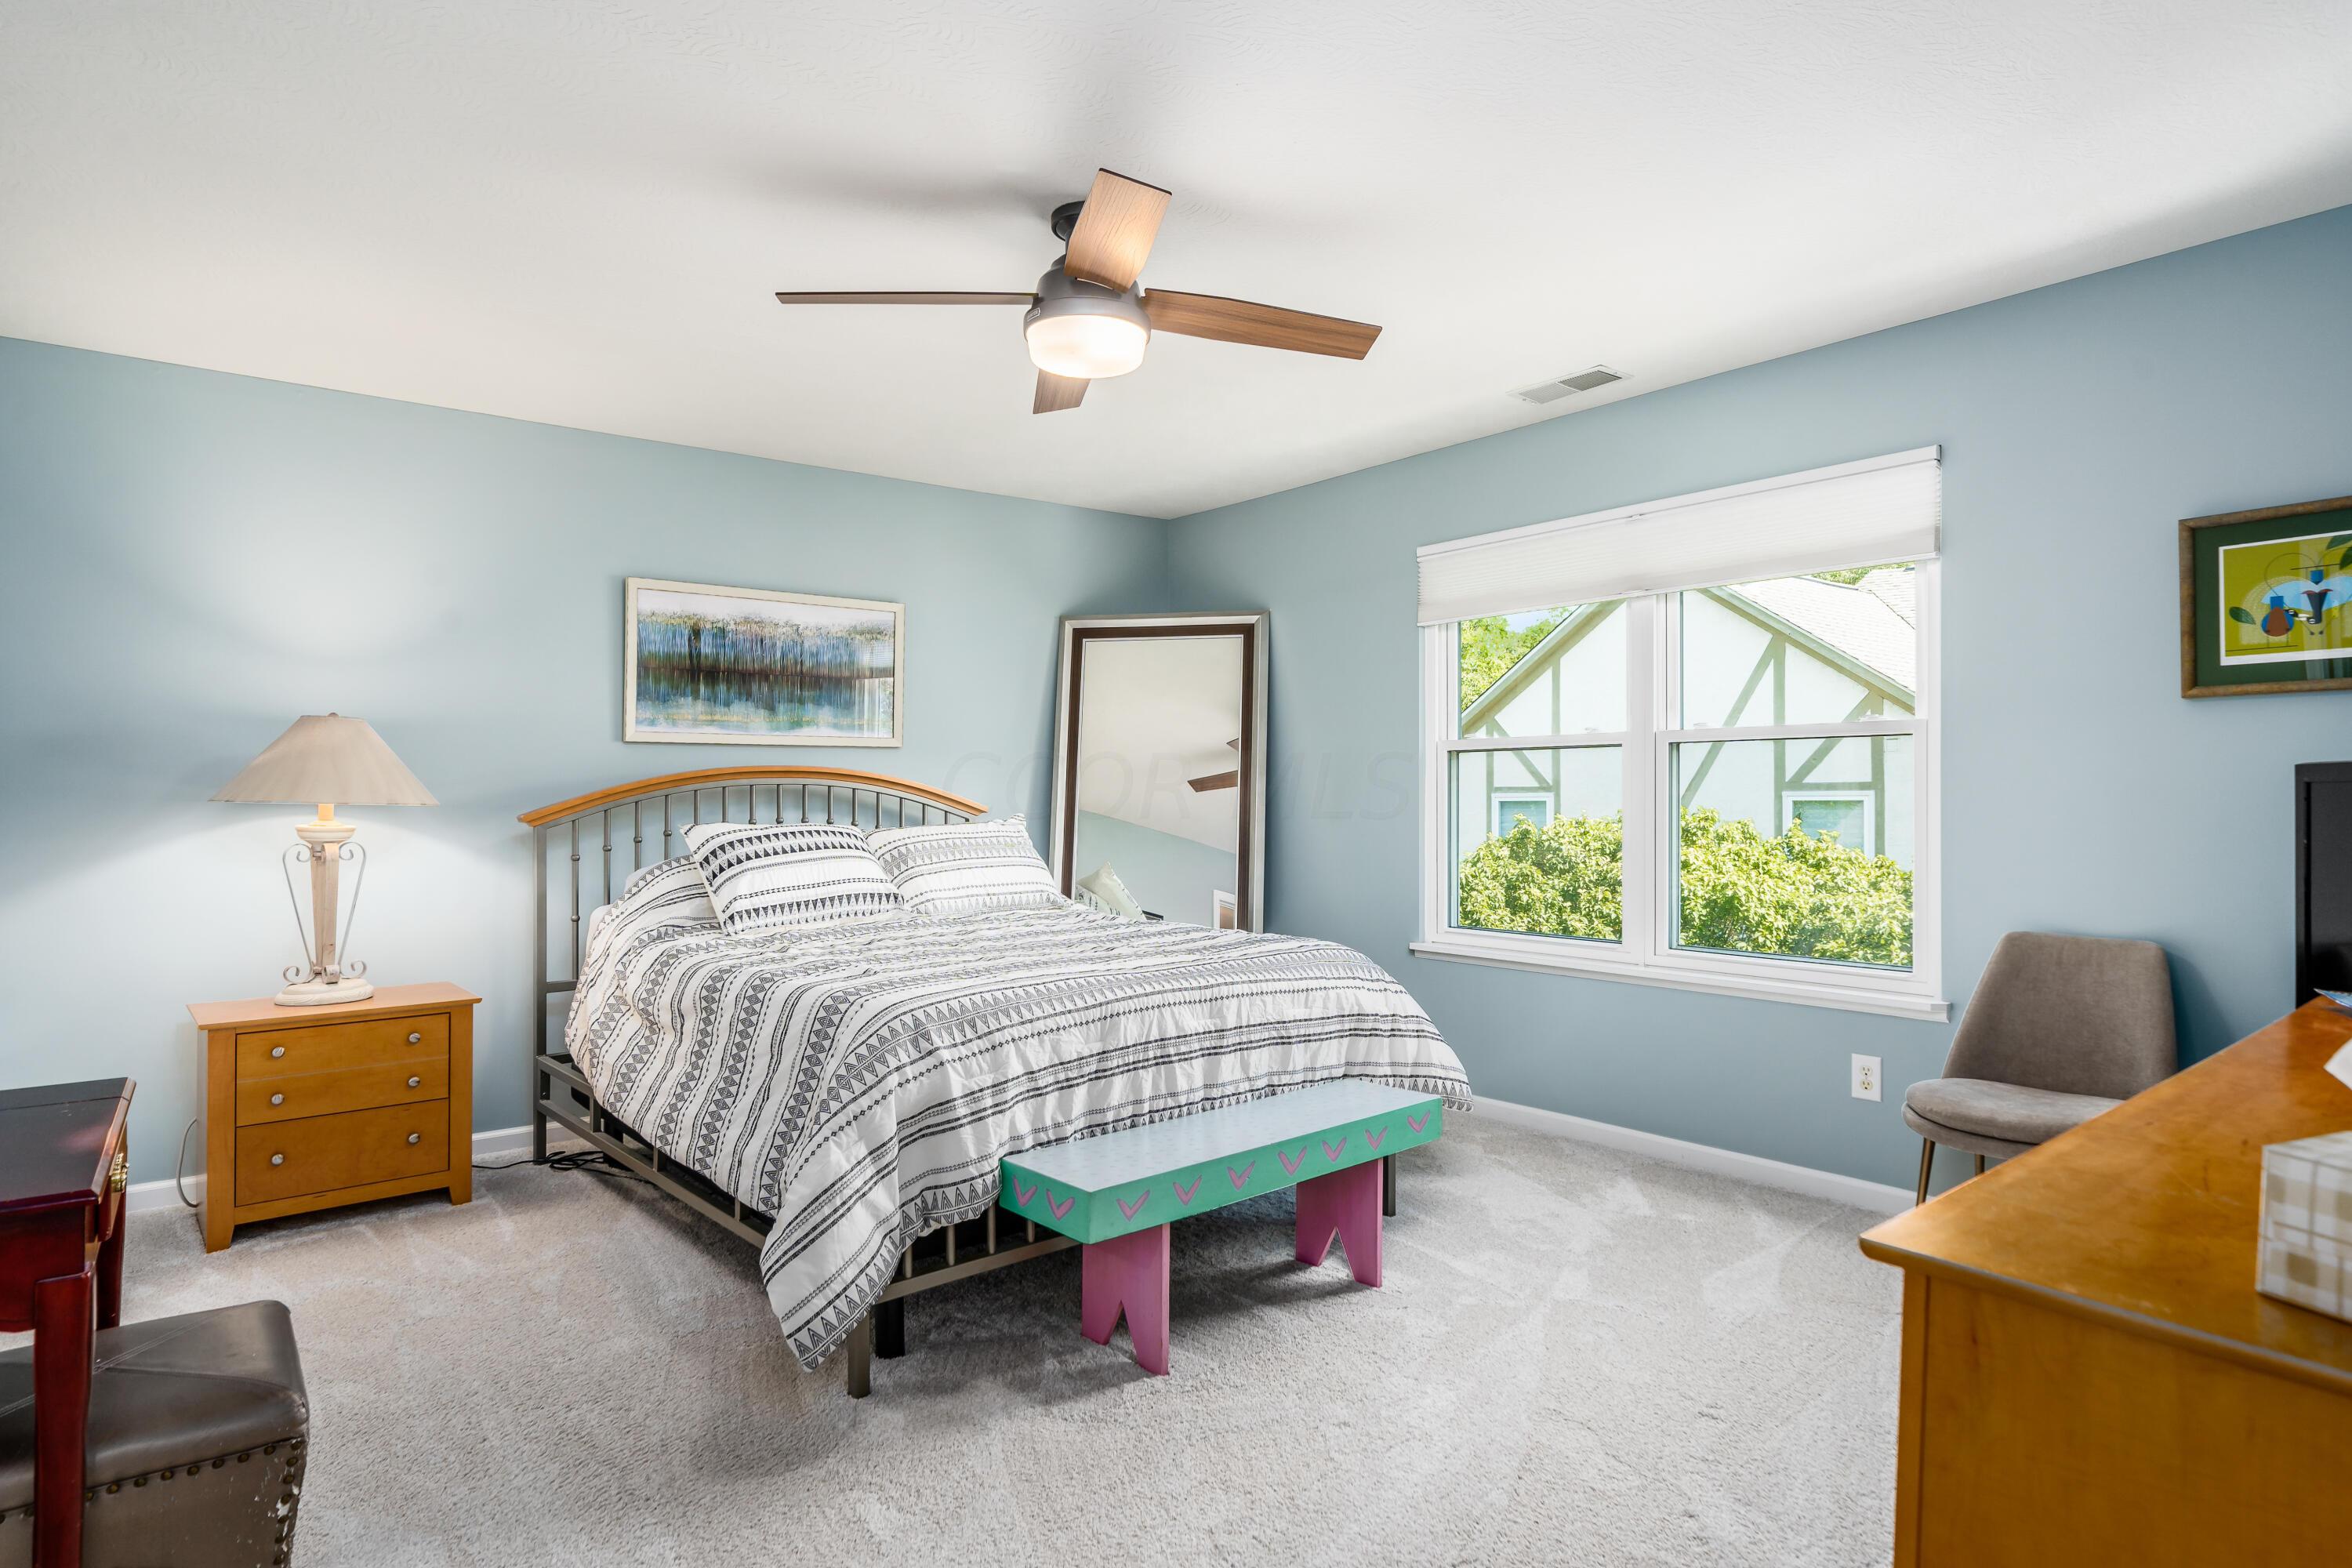
Furnished bedroom with blue walls, patterned bedding, and a colorful bench beneath the window.
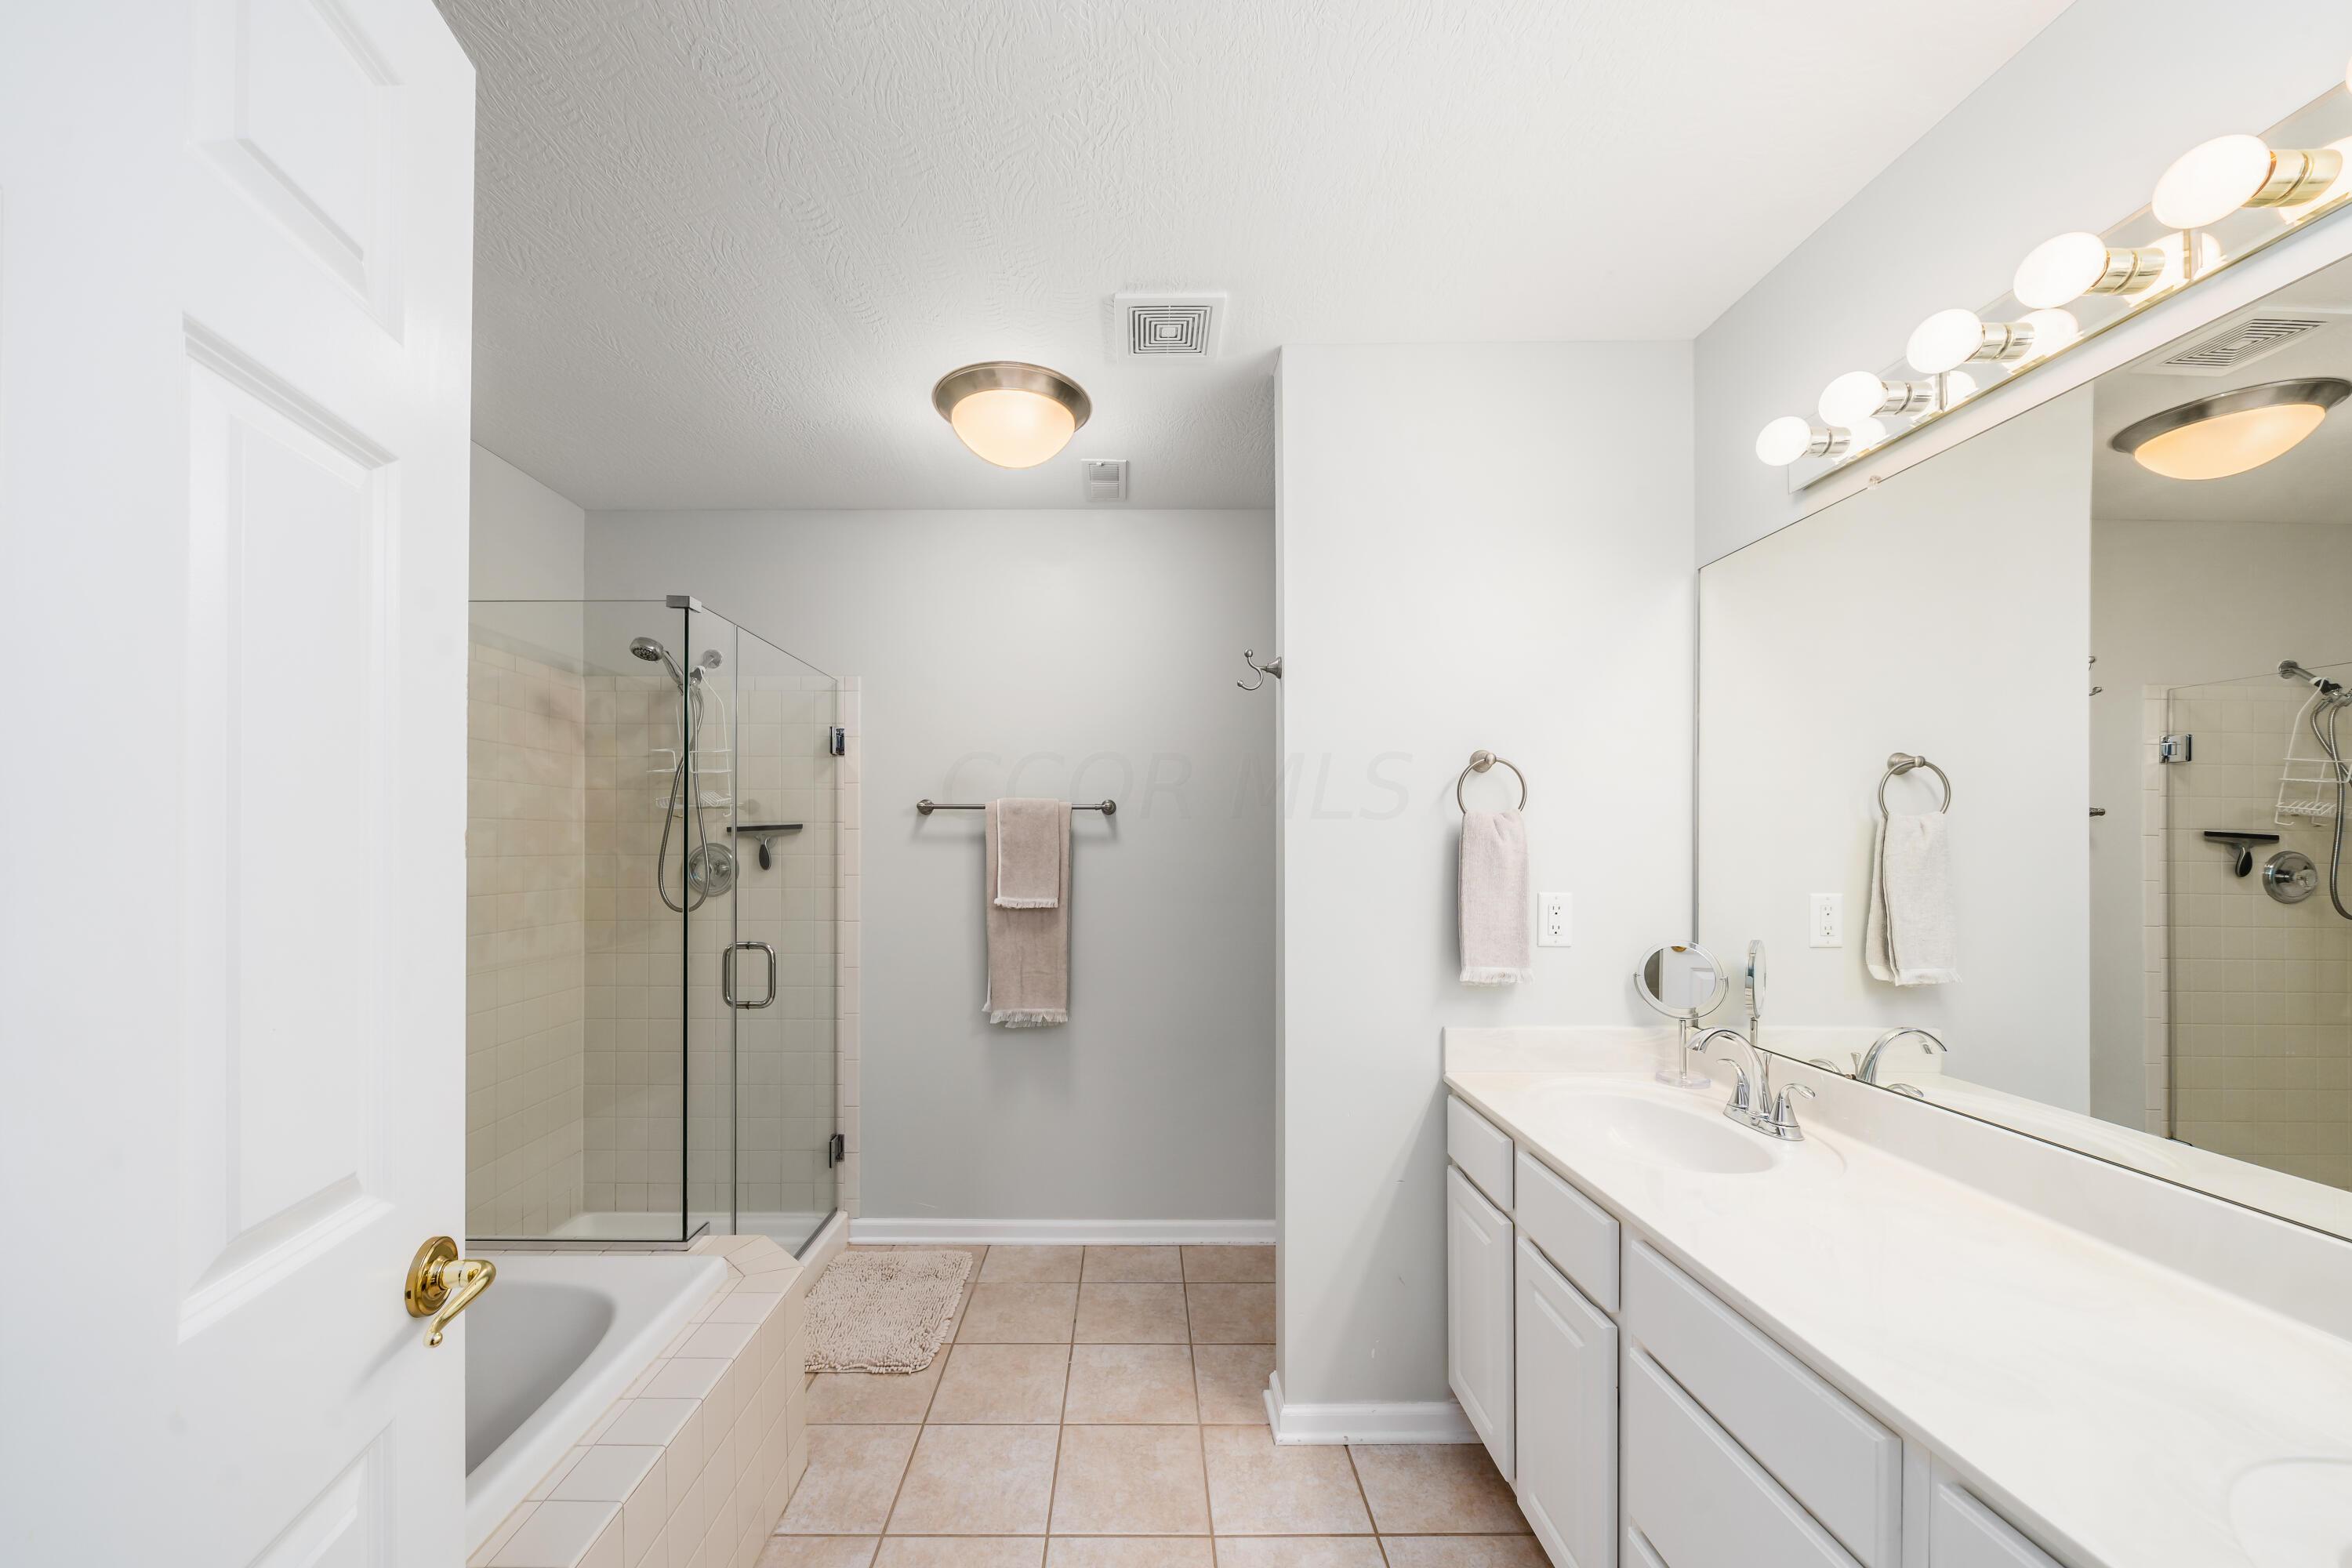
Bathroom with a glass-enclosed shower, tiled bathtub surround, and long white vanity.
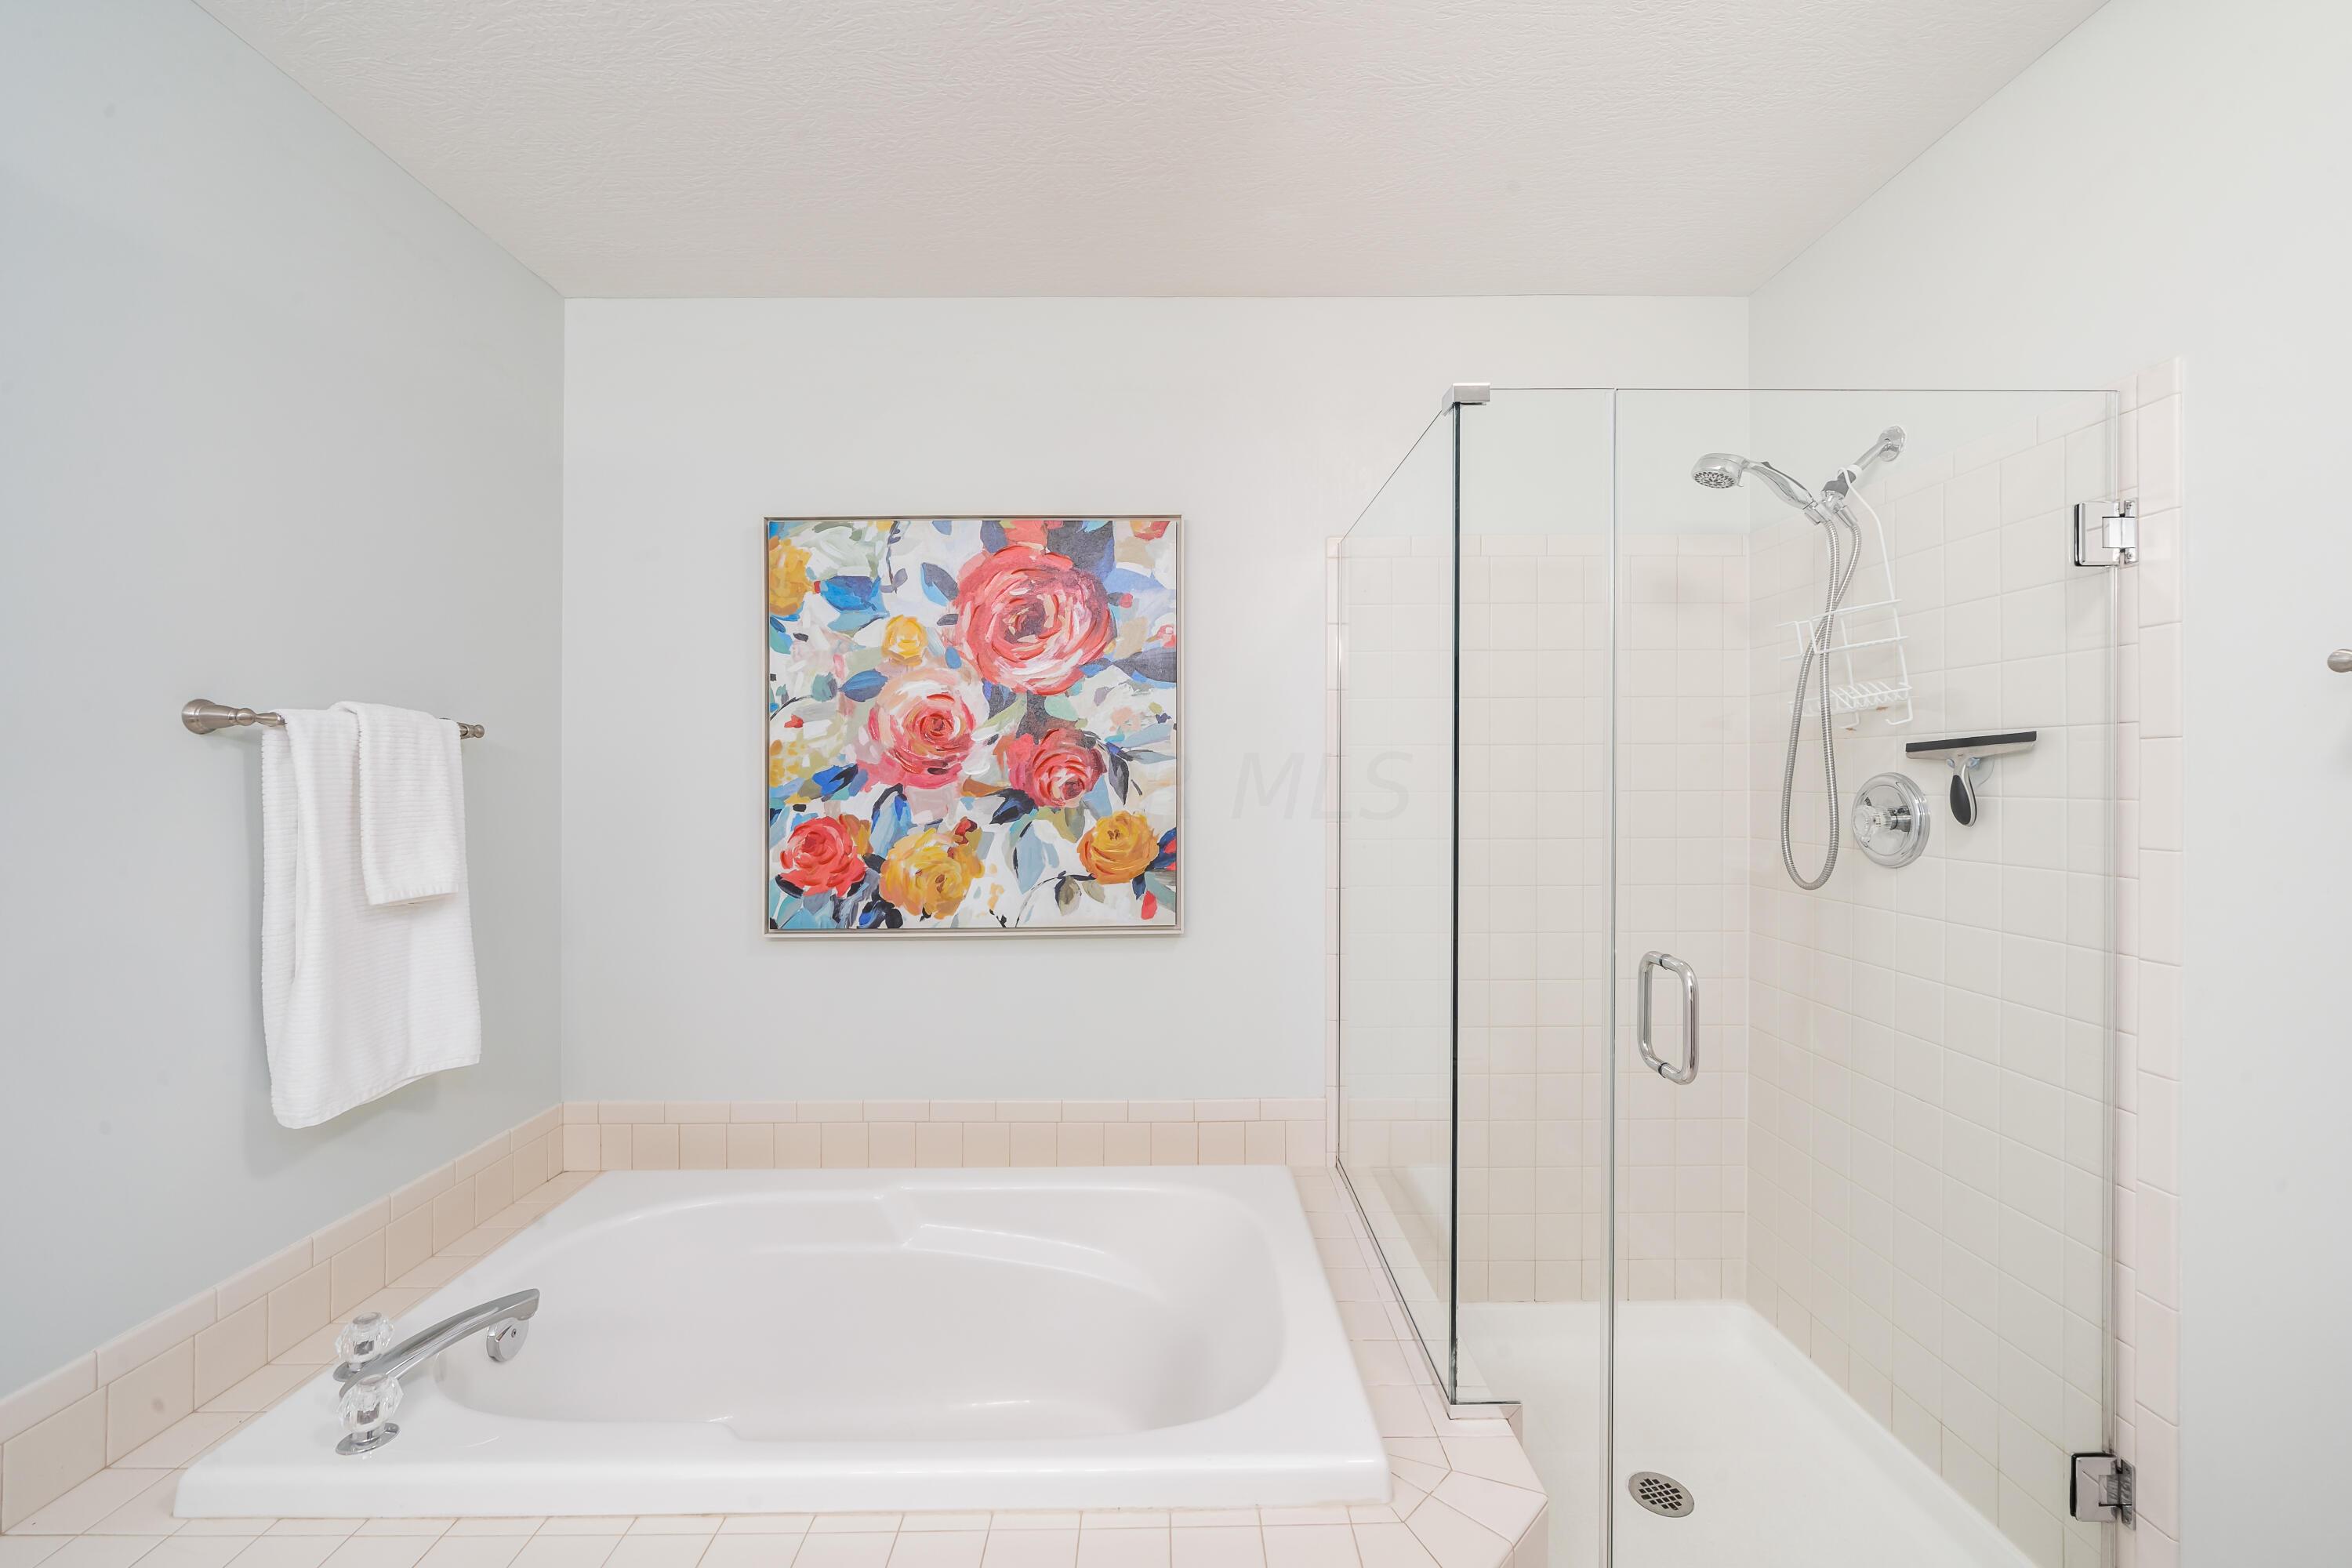
Bathroom with a white soaking tub, glass-enclosed shower, and colorful floral painting.
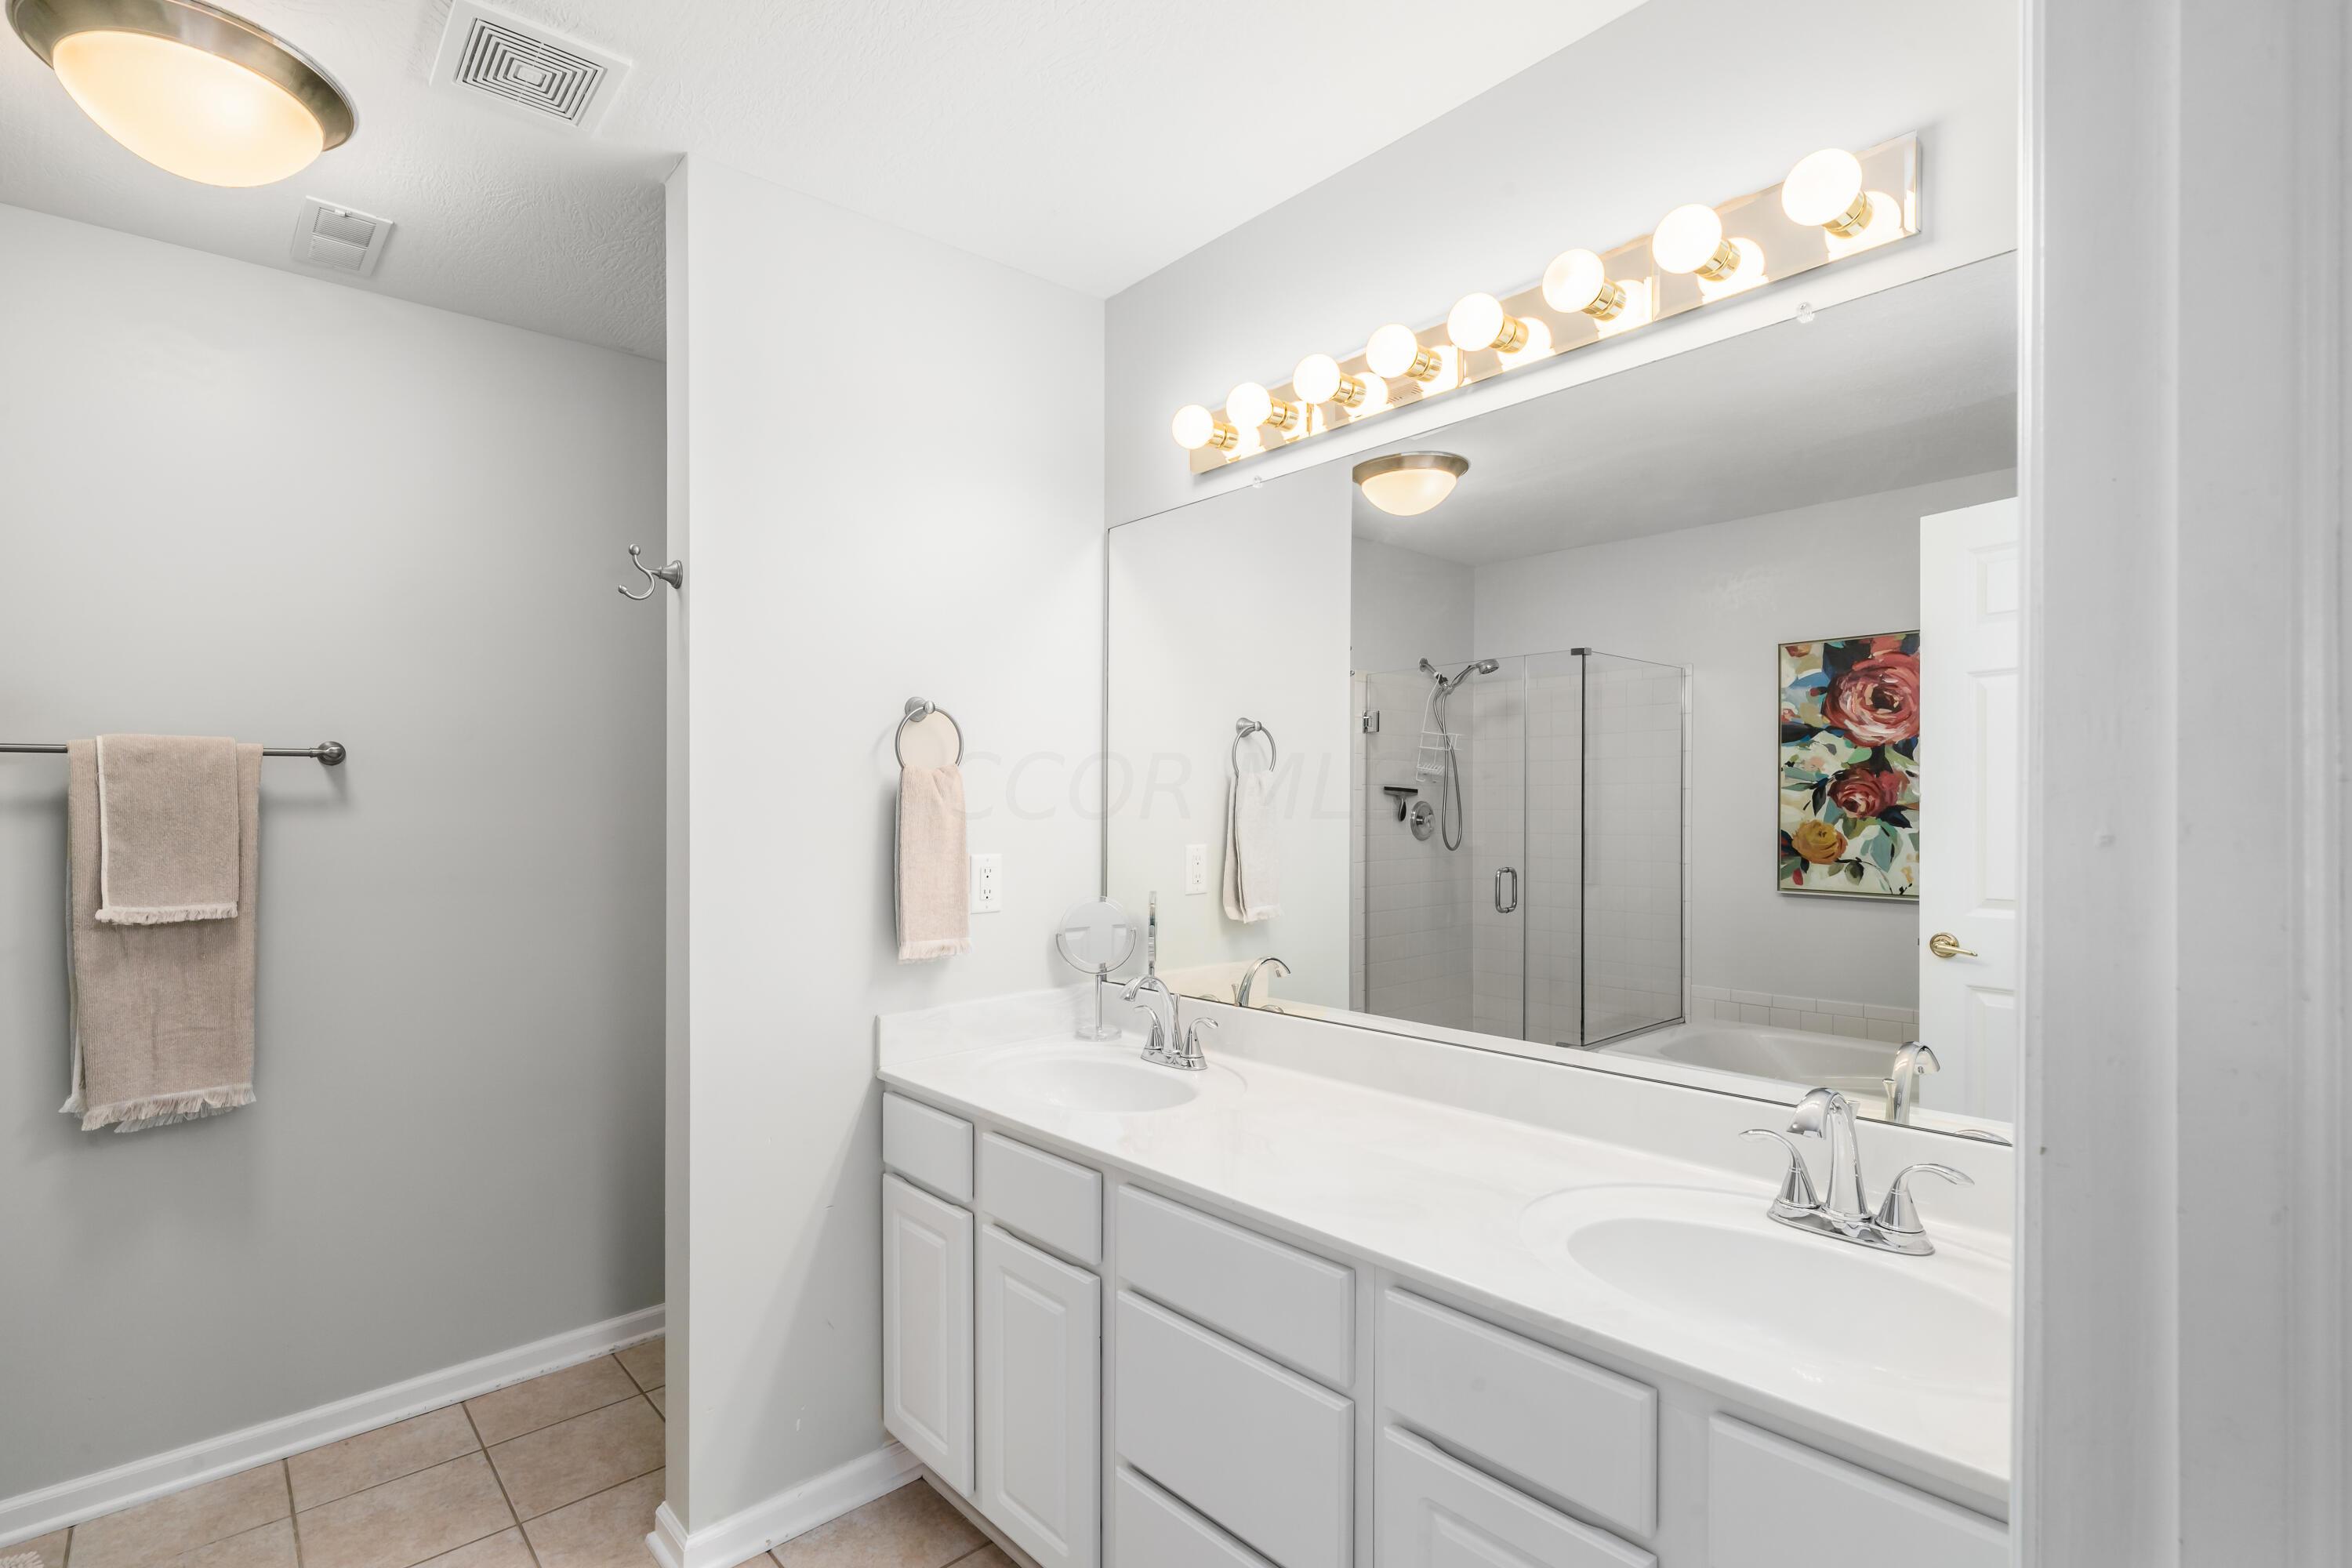
Bathroom with a long double-sink vanity, large mirror, globe lights, and glass-enclosed shower.
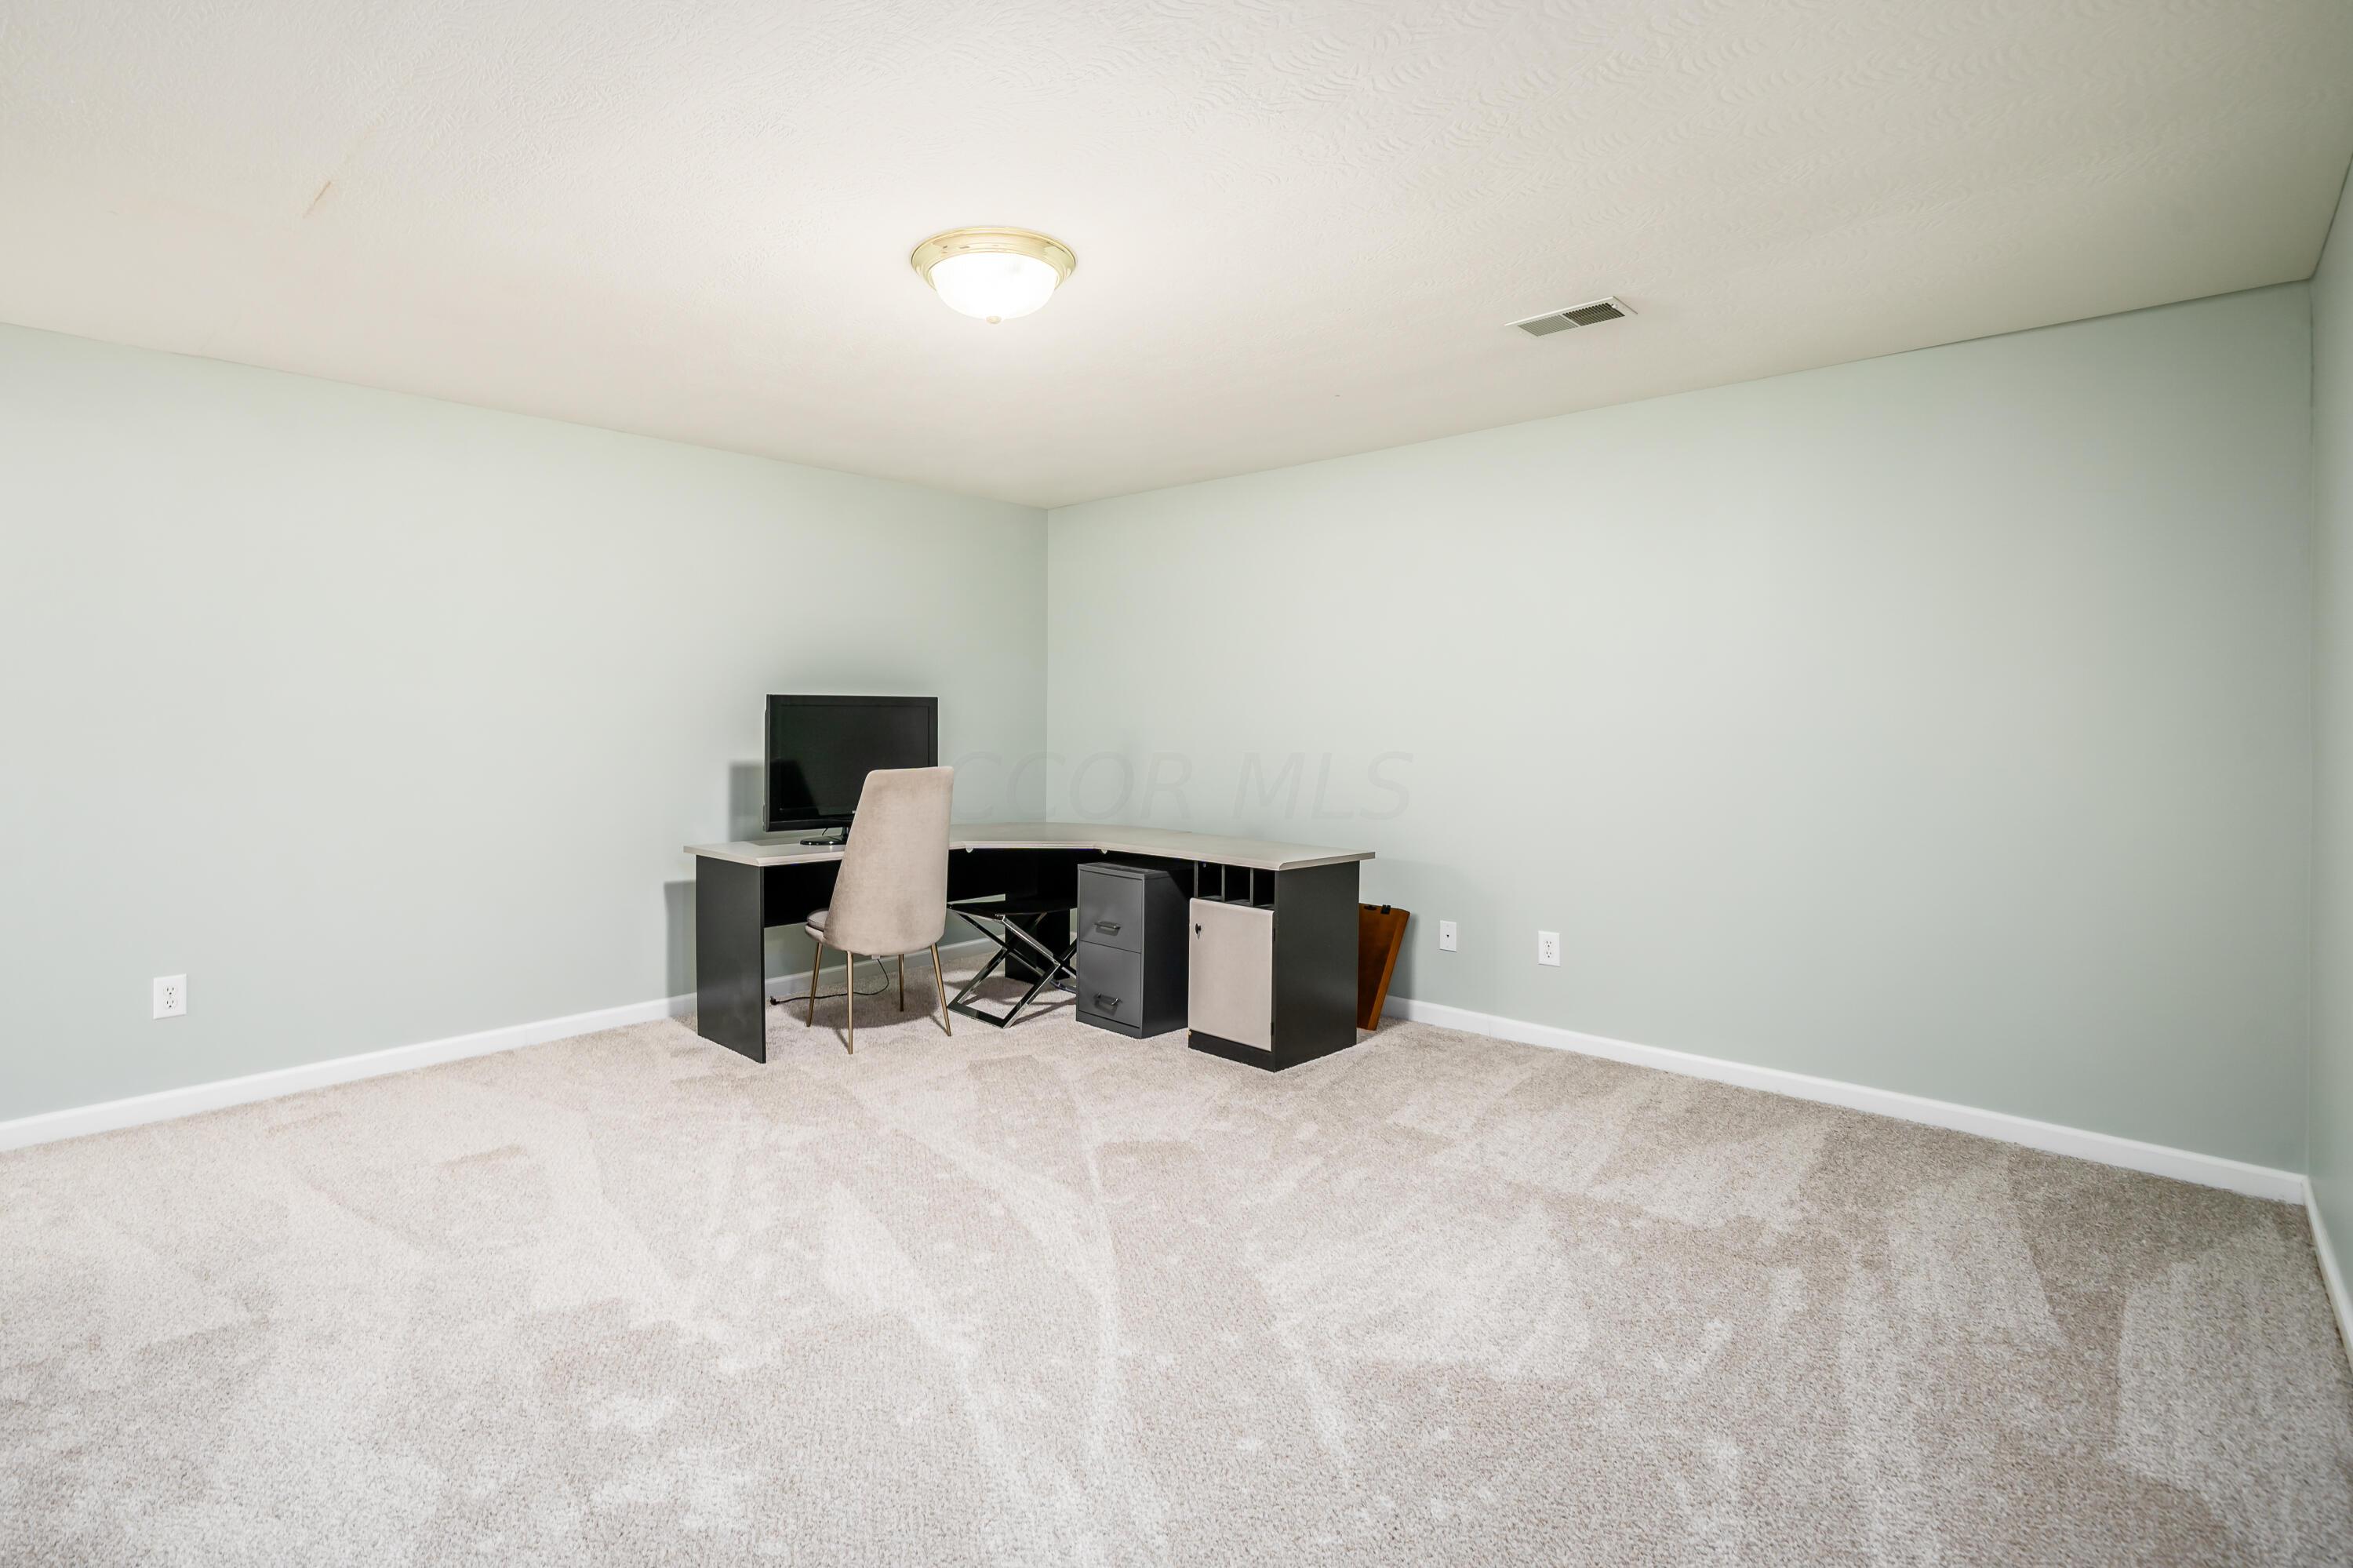
Home office with a corner desk, monitor, and chair on beige carpet.
Empty room with pale blue-gray walls, beige carpet, and a flush-mount ceiling light.
Empty carpeted room with pale walls, white trim, and a doorway beside the stairs.
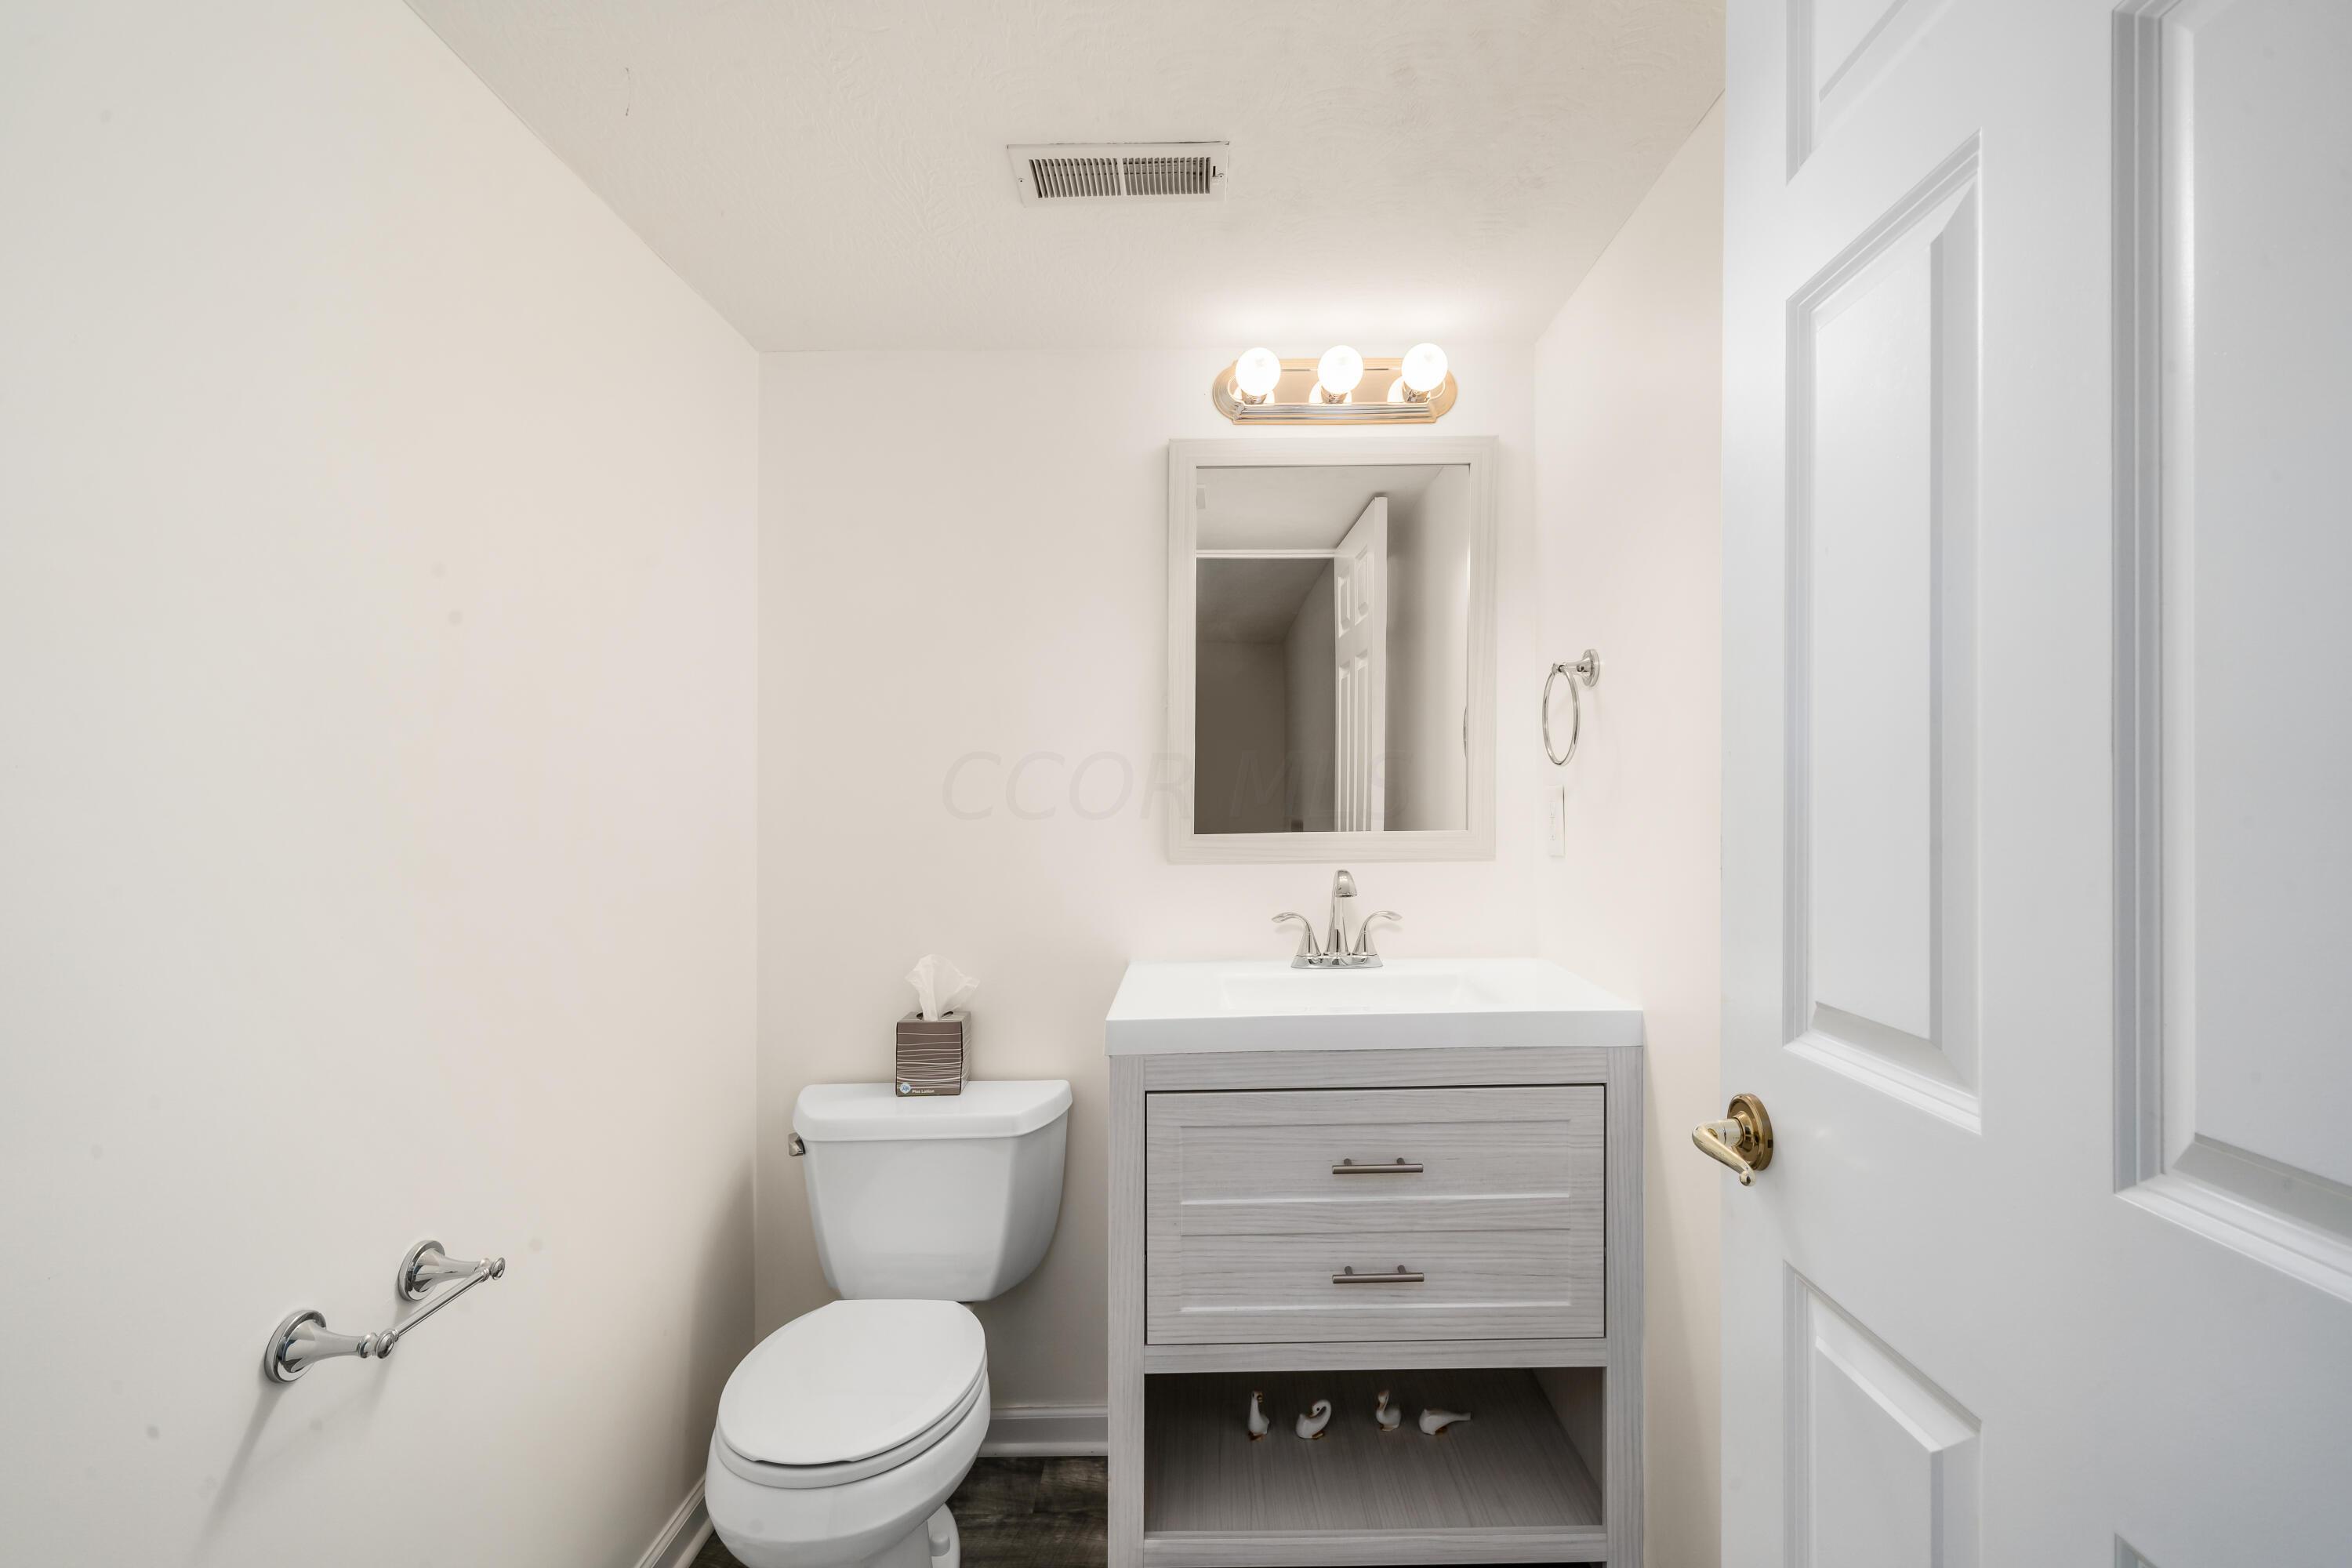
Bathroom with a light gray wood vanity, rectangular mirror, and white toilet.
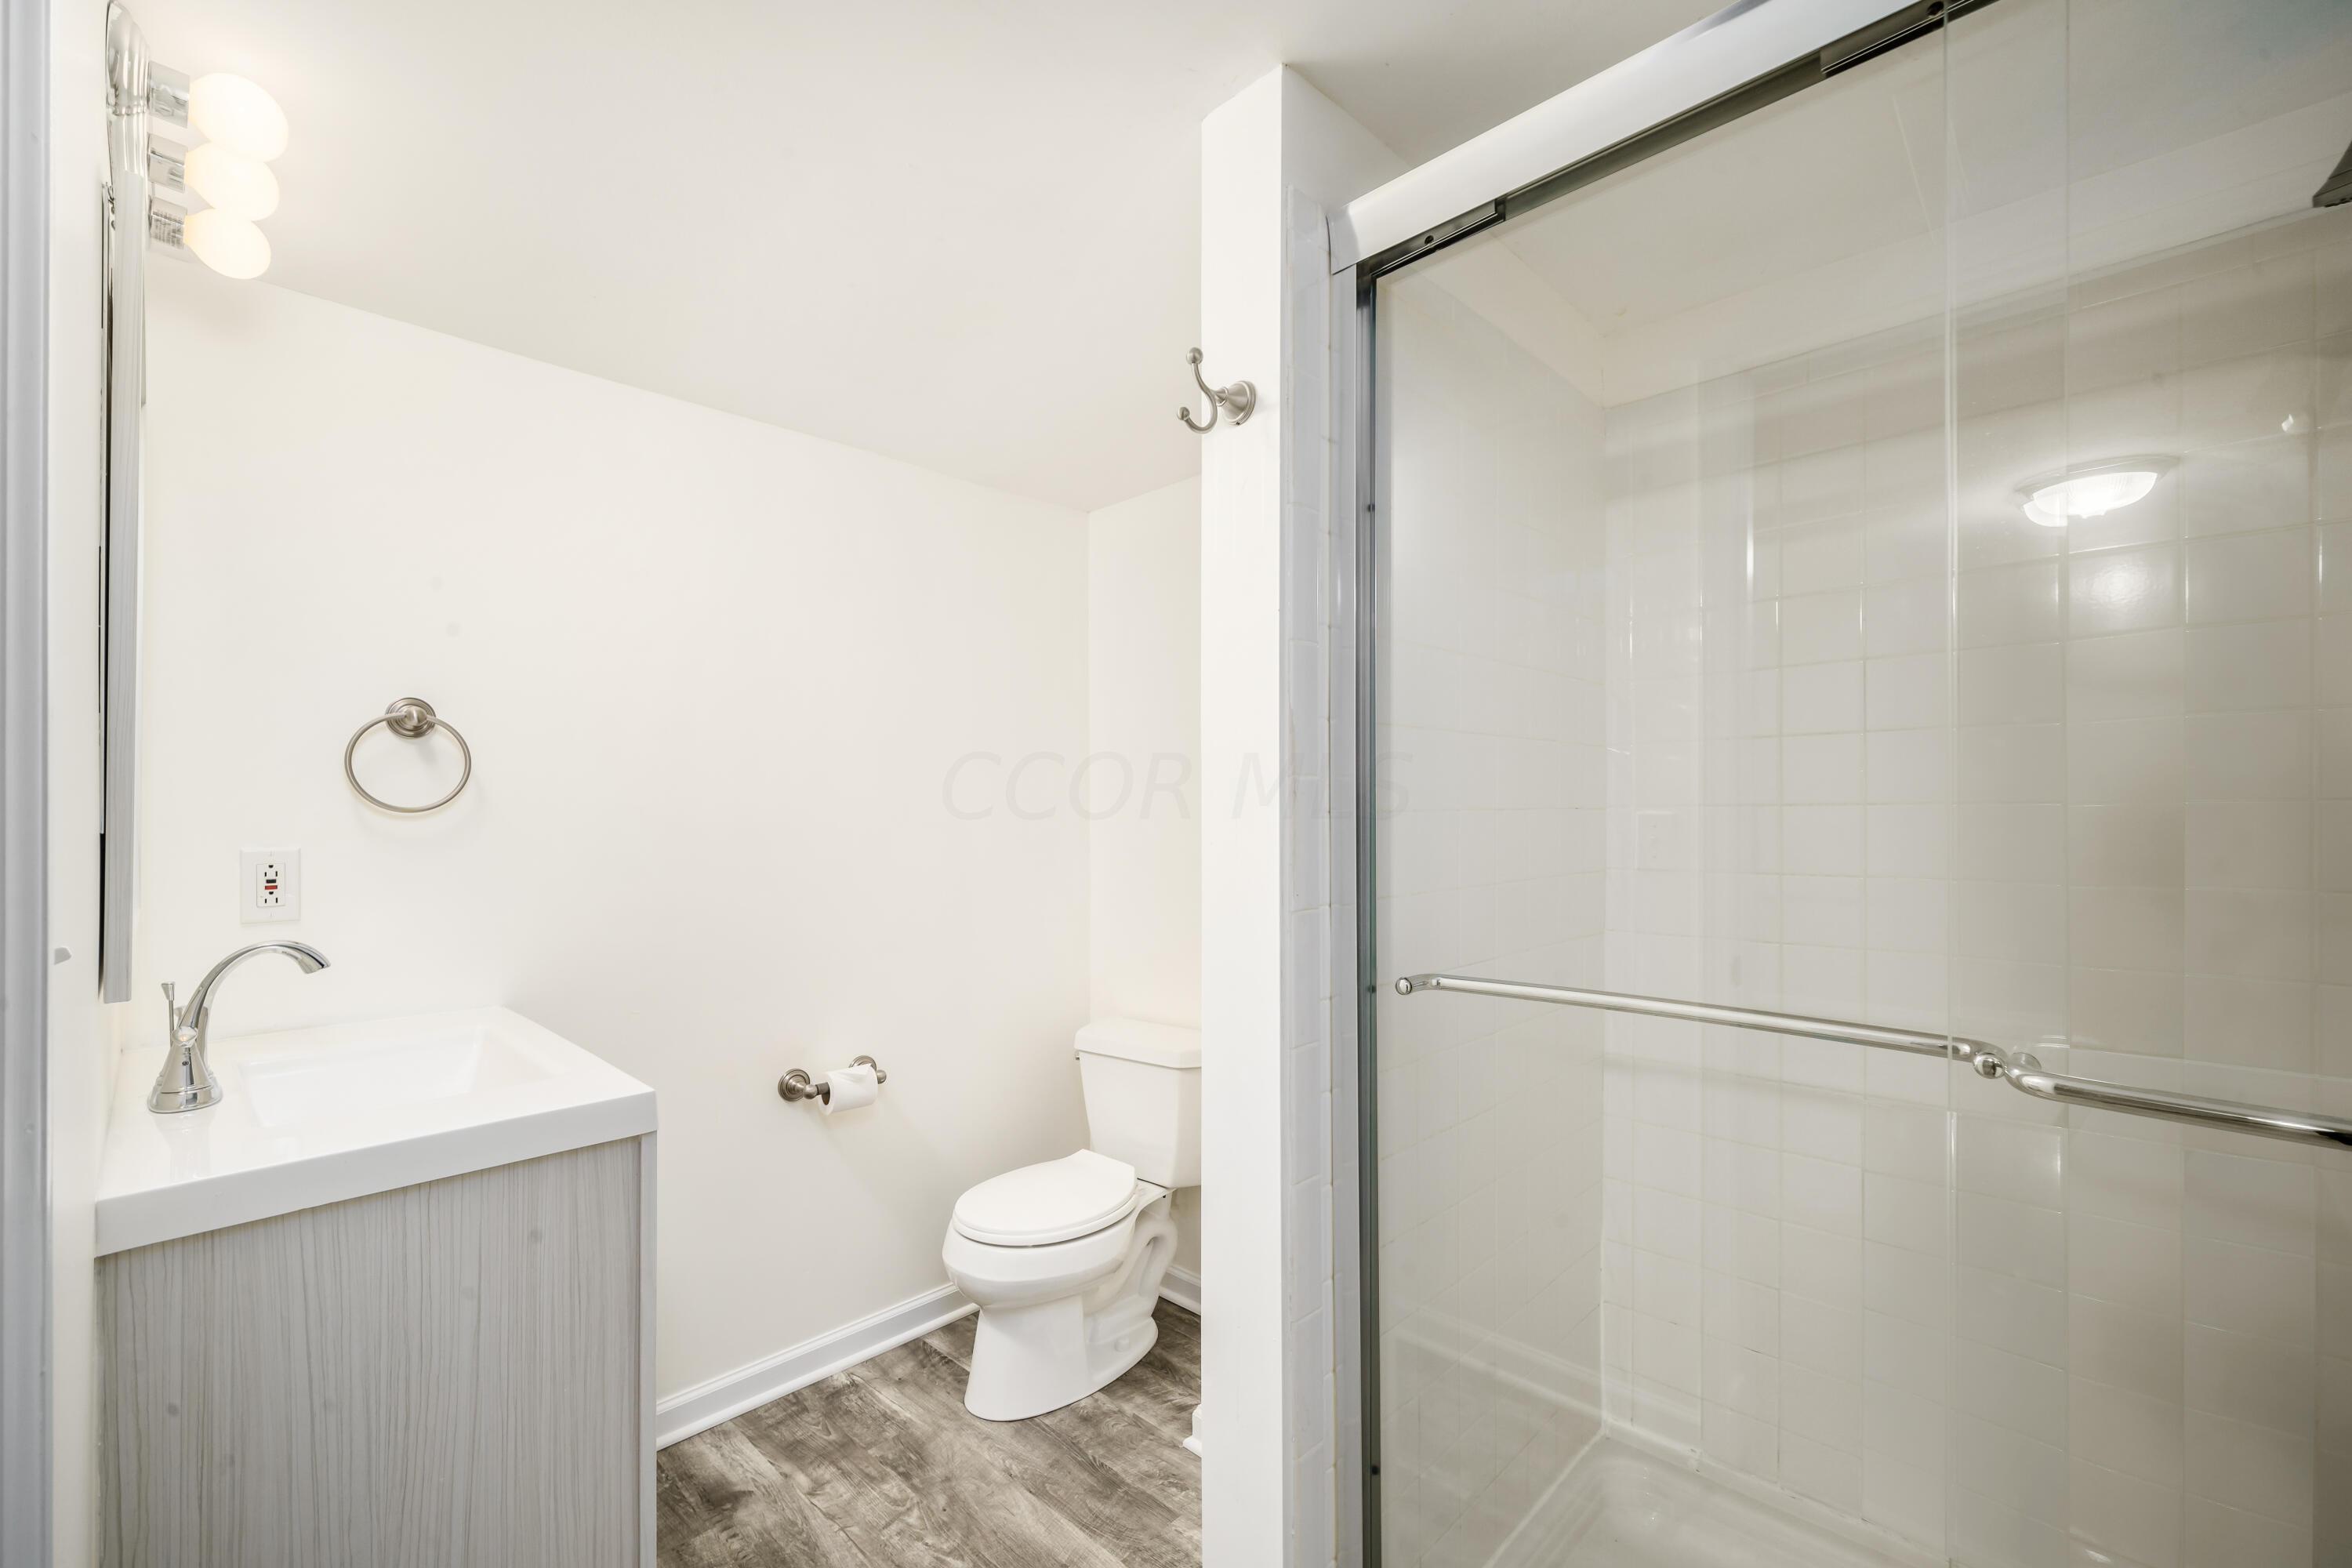
Bathroom with a gray vanity, white toilet, and glass-enclosed tiled shower.
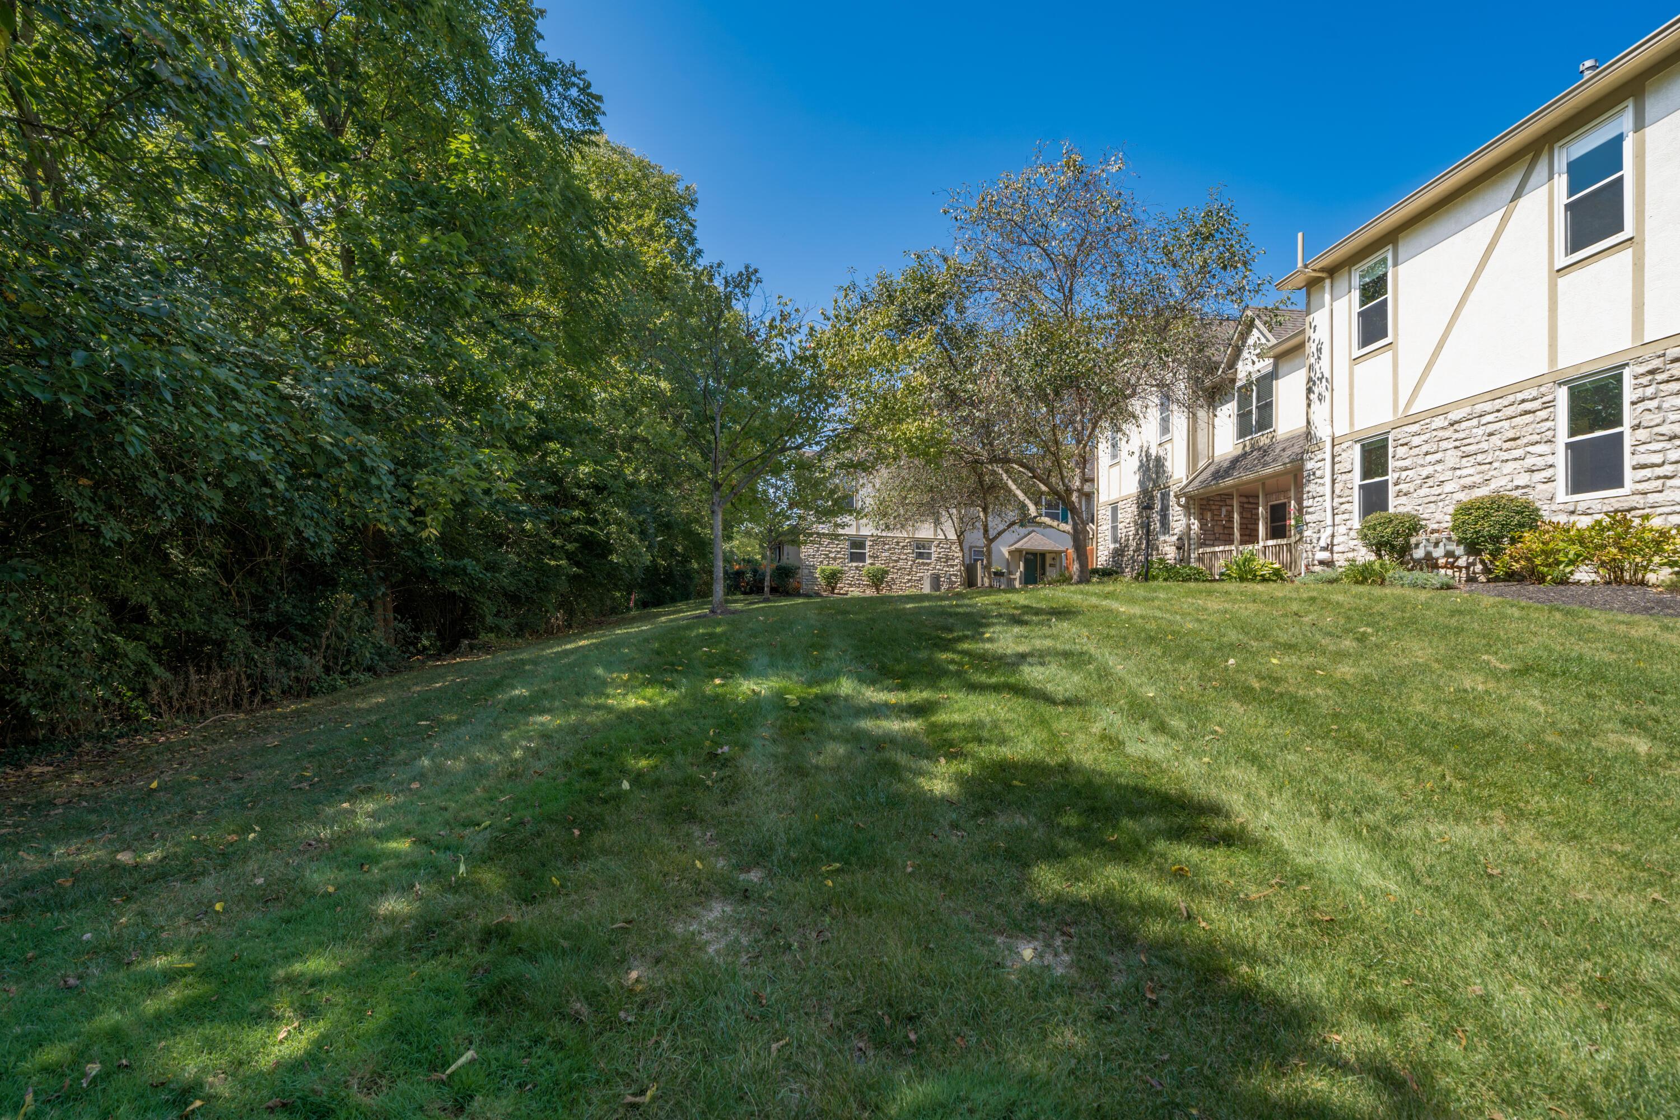
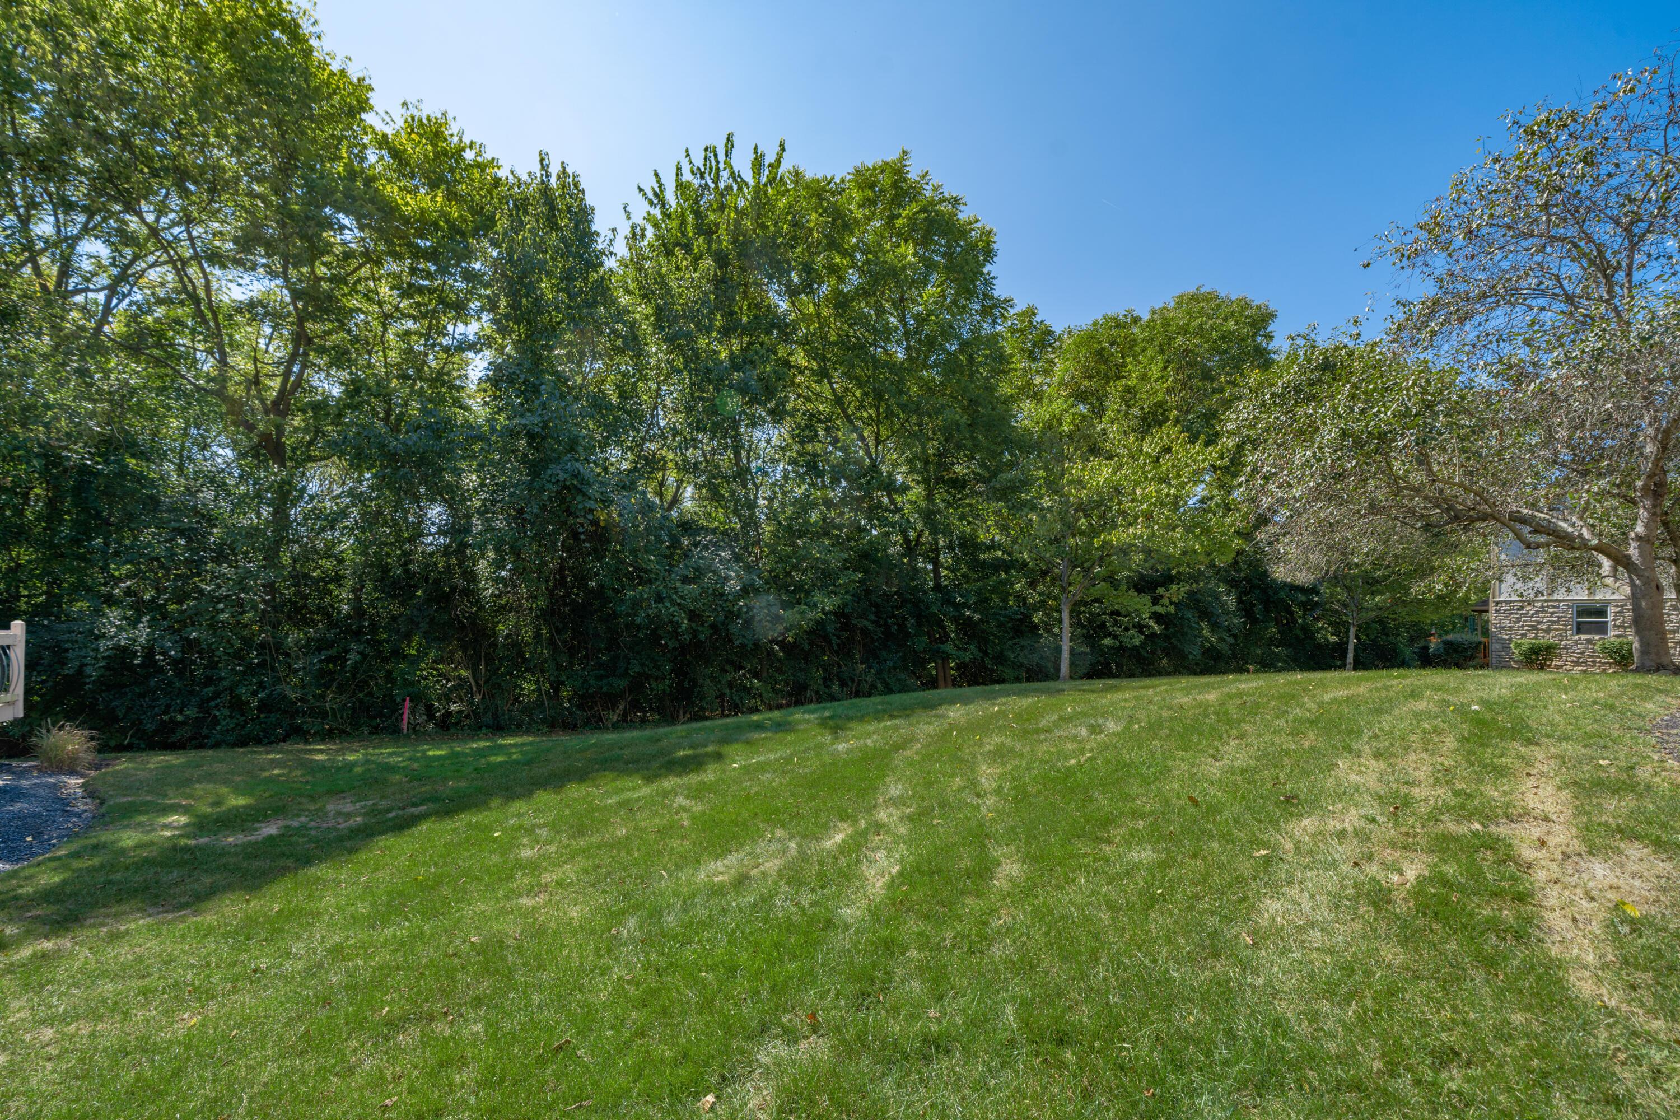
Sloping lawn bordered by mature trees, with part of a stone-sided house at the edge.
SEE ALL PHOTOS
Rear of a two-story home with a raised deck, tan umbrella, stone facade, and large shade tree.
Stone-front home with a covered entrance, shaded by a mature tree; raised deck with patio seating to the left.
Rear of a two-story house with a raised deck, outdoor seating, and a tan umbrella.
Two-story house with stone lower facade and raised wooden deck beneath a tan umbrella.
Furnished deck under a large tan umbrella, overlooking a lawn and dense trees.
Townhouse exterior beside a sloping lawn and mature trees.
Cream townhouse exterior with two white garage doors, landscaped lawn, and mature trees.
Entry foyer with an open green door, patterned runner, console table, and dining area beyond.
Entry foyer with a white front door, decorated console table, geometric mirror, and wood-and-white staircase.
Dining room with a wood table, gray chairs, chandelier, and adjoining kitchen counter.
Open-plan kitchen and dining area with white cabinets, stainless appliances, wooden table, and staircase.
Kitchen with white cabinets, granite counters, stainless steel appliances, and a peninsula with seating.
Laundry room with washer and dryer, white cabinets, utility sink, and granite countertop.
Bathroom with a white vanity and toilet, large mirror, bright lights, and blue framed artwork.
Living room with a large gray sectional, fireplace, and open dining area.
Living room with a brown leather sectional, tiled fireplace, and sliding glass doors to a balcony.
Living room with a tiled fireplace, plaid armchairs, and a leather sectional.
Furnished living room with a tiled fireplace between two windows and a large brown leather sofa.
Stairwell with white balusters, a wooden handrail, tall windows, and a photo-topped bench on the landing.
Home gym with an exercise machine, mirrored workout area, and hardwood floors.
Home exercise room with a recumbent bike, wood-look floors, and abstract wall art.
Furnished home office with a wooden desk, computer, and chair beside a leafy window.
Furnished home office with a wooden desk, white closet doors, and a TV beneath an oval mirror.
Bathroom with a mirrored white vanity, toilet, and white shower curtain.
Bedroom with pale blue walls, a wood dresser and mirror, and an open doorway to the bathroom.
Furnished bedroom with blue walls, patterned bedding, and a colorful bench beneath the window.
Bathroom with a glass-enclosed shower, tiled bathtub surround, and long white vanity.
Bathroom with a white soaking tub, glass-enclosed shower, and colorful floral painting.
Bathroom with a long double-sink vanity, large mirror, globe lights, and glass-enclosed shower.
Home office with a corner desk, monitor, and chair on beige carpet.
Empty room with pale blue-gray walls, beige carpet, and a flush-mount ceiling light.
Empty carpeted room with pale walls, white trim, and a doorway beside the stairs.
Bathroom with a light gray wood vanity, rectangular mirror, and white toilet.
Bathroom with a gray vanity, white toilet, and glass-enclosed tiled shower.
Sloping lawn bordered by mature trees, with part of a stone-sided house at the edge.
Courtesy of Kristie Smith - Coldwell Banker Realty
Sold

591 Olentangy Woods Drive

591 Olentangy Woods Drive, Columbus, OH 43235

$385,000
Welcome to Olentangy Woods, a beautiful hidden gem just off Olentangy River Road! This fully updated and meticulously maintained condo features 3 bedrooms and 5 bathrooms, with an open kitchen and living room on the main level. The large, finished lower level offers plenty of additional living space. The condo boasts new carpet and flooring throughout, stainless steel appliances, new light fixtures, and so much more! Located in a prime area, it's just minutes from Route 315, shopping, restaurants, and parks.

3
beds

5
baths

1,920 Sq.Ft. LIVING AREA

1,306.8 Sq.Ft. lot

Kristie Smith

Kristie Smith

Features & Amenities

Interior

  • total bedrooms3
  • Total bathrooms5
  • full bathrooms3
  • half bathrooms2
  • Fireplace Gas Log
  • other interior Features Dishwasher, Electric Range, Garden/Soak Tub, Humidifier, Microwave, Refrigerator, Security System

Area & Lot

  • Status Sold
  • Date Sold October 31, 2024
  • Living Area1,920 Sq.Ft.
  • Total Area1,920 Sq.Ft.
  • Lot Area1,306.8 Sq.Ft.
  • MLS® ID224032231
  • TypeCondo
  • YEAR BUILT1999
  • NeighborhoodColumbus
  • School DistrictCOLUMBUS CSD 2503 FRA CO.

Exterior

  • Garage Space2.0
  • water SourcePublic
  • lot featuresWooded
  • parkingGarage Door Opener, Attached Garage
  • HEAT TYPEForced Air
  • AIR CONDITIONINGCentral Air
  • sewerPublic Sewer
  • SubstructureBlock

Financial

  • Sales Price$385,000
  • Real Estate Tax $4,596/yr
  • HOA $275/mo

Columbus

Explore

Let’s Find Your Dream Home

Work with them for top-tier real estate service in Upper Arlington and beyond. Their local insights, team collaboration, and results-driven approach ensure your buying or selling process is strategic, seamless, and client-focused.

Follow Us on Instagram