Leave a Message

Thank you for your message. We will be in touch with you shortly.

5792 Trafalgar Lane
5792 Trafalgar Lane
5792 Trafalgar Lane
5792 Trafalgar Lane
5792 Trafalgar Lane
5792 Trafalgar Lane
5792 Trafalgar Lane
5792 Trafalgar Lane
5792 Trafalgar Lane
5792 Trafalgar Lane
5792 Trafalgar Lane
5792 Trafalgar Lane
5792 Trafalgar Lane
5792 Trafalgar Lane
5792 Trafalgar Lane
5792 Trafalgar Lane
5792 Trafalgar Lane
5792 Trafalgar Lane
5792 Trafalgar Lane
5792 Trafalgar Lane
5792 Trafalgar Lane
5792 Trafalgar Lane
5792 Trafalgar Lane
5792 Trafalgar Lane
5792 Trafalgar Lane
5792 Trafalgar Lane
5792 Trafalgar Lane
5792 Trafalgar Lane
5792 Trafalgar Lane
5792 Trafalgar Lane
5792 Trafalgar Lane
5792 Trafalgar Lane
5792 Trafalgar Lane
5792 Trafalgar Lane
5792 Trafalgar Lane
5792 Trafalgar Lane
5792 Trafalgar Lane
5792 Trafalgar Lane
5792 Trafalgar Lane
5792 Trafalgar Lane
5792 Trafalgar Lane
5792 Trafalgar Lane
5792 Trafalgar Lane
5792 Trafalgar Lane
5792 Trafalgar Lane
5792 Trafalgar Lane
SEE ALL PHOTOS
5792 Trafalgar Lane
5792 Trafalgar Lane
5792 Trafalgar Lane
5792 Trafalgar Lane
5792 Trafalgar Lane
5792 Trafalgar Lane
5792 Trafalgar Lane
5792 Trafalgar Lane
5792 Trafalgar Lane
5792 Trafalgar Lane
5792 Trafalgar Lane
5792 Trafalgar Lane
5792 Trafalgar Lane
5792 Trafalgar Lane
5792 Trafalgar Lane
5792 Trafalgar Lane
5792 Trafalgar Lane
5792 Trafalgar Lane
5792 Trafalgar Lane
5792 Trafalgar Lane
5792 Trafalgar Lane
5792 Trafalgar Lane
5792 Trafalgar Lane
5792 Trafalgar Lane
5792 Trafalgar Lane
5792 Trafalgar Lane
5792 Trafalgar Lane
5792 Trafalgar Lane
5792 Trafalgar Lane
5792 Trafalgar Lane
5792 Trafalgar Lane
5792 Trafalgar Lane
5792 Trafalgar Lane
5792 Trafalgar Lane
5792 Trafalgar Lane
5792 Trafalgar Lane
5792 Trafalgar Lane
5792 Trafalgar Lane
5792 Trafalgar Lane
5792 Trafalgar Lane
5792 Trafalgar Lane
5792 Trafalgar Lane
5792 Trafalgar Lane
5792 Trafalgar Lane
5792 Trafalgar Lane
5792 Trafalgar Lane
Courtesy of Anne DeVoe - Coldwell Banker Realty
Coming Soon

5792 Trafalgar Lane

5792 Trafalgar Lane, Dublin, OH 43016

$899,000
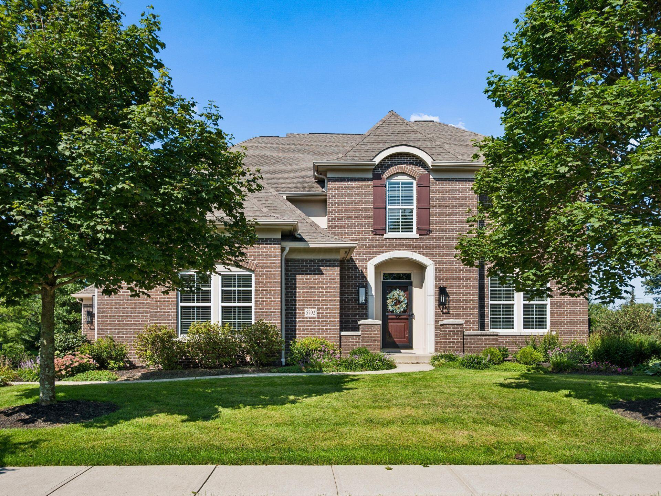
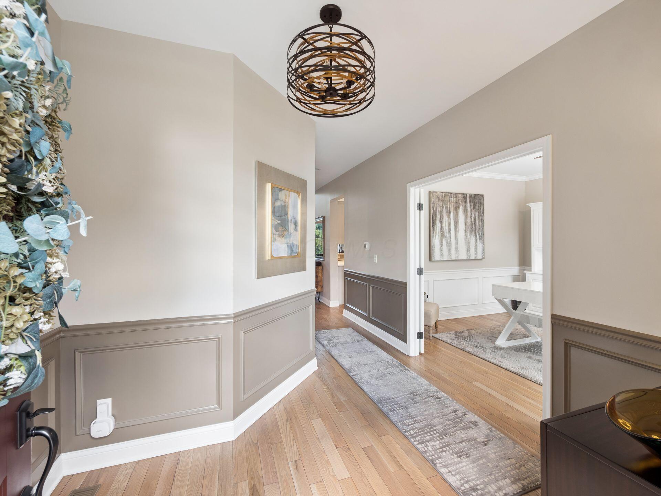
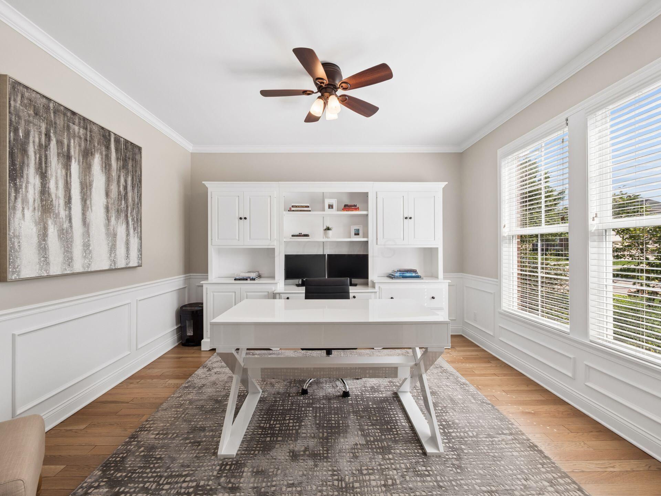
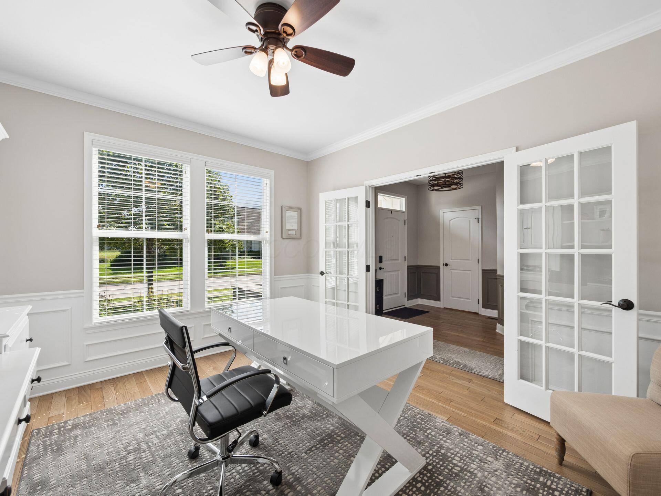
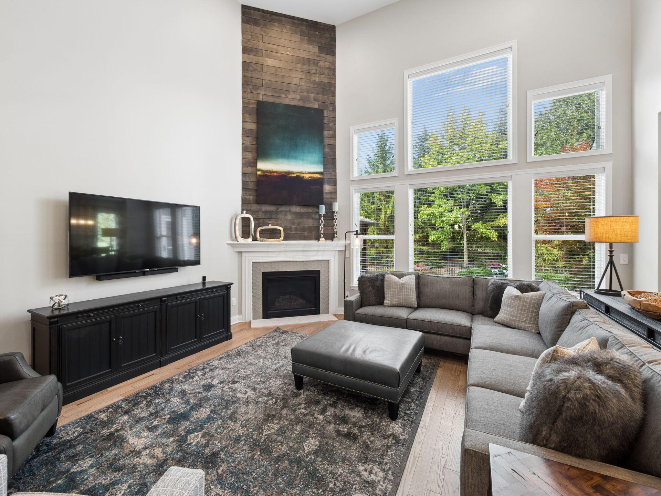
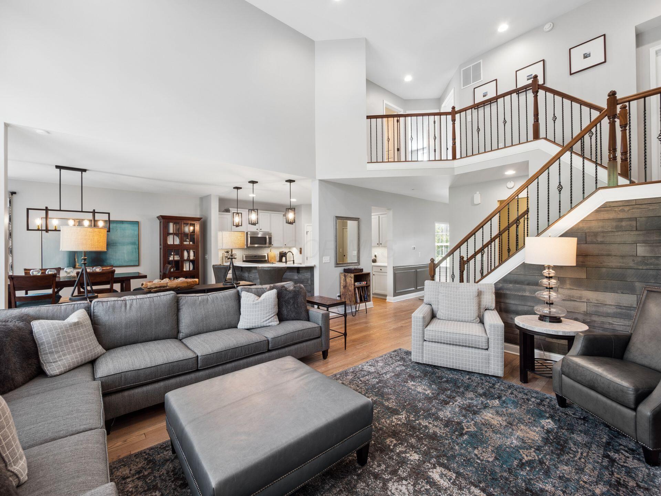
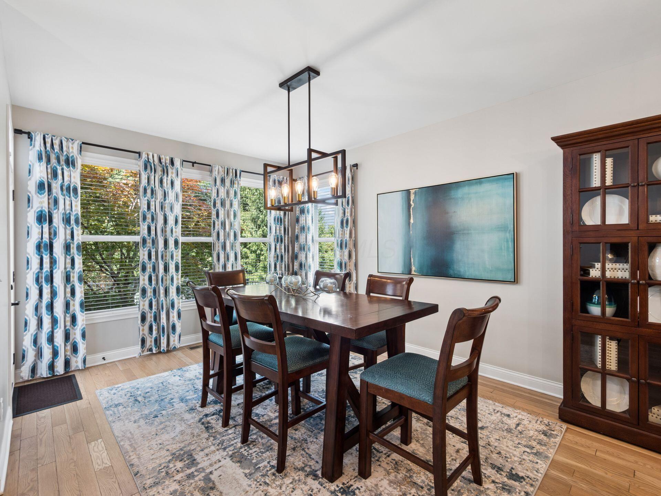
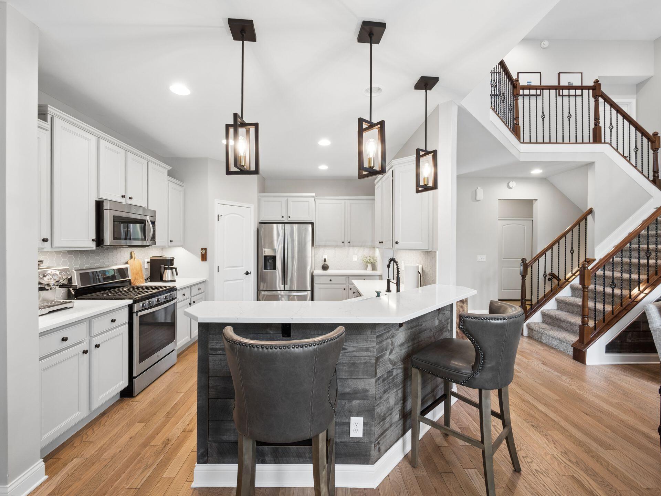
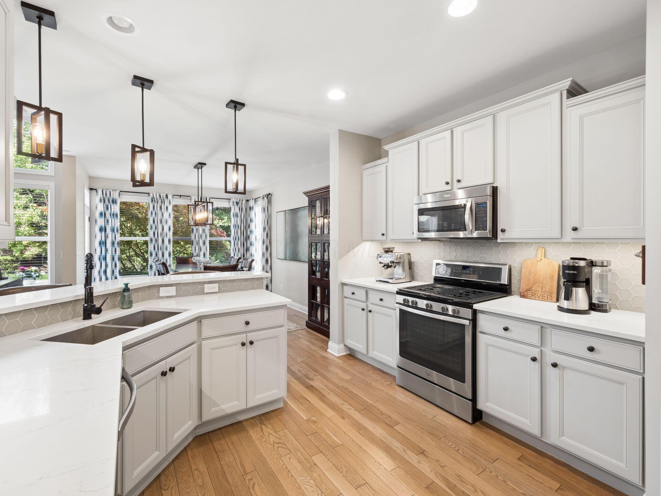
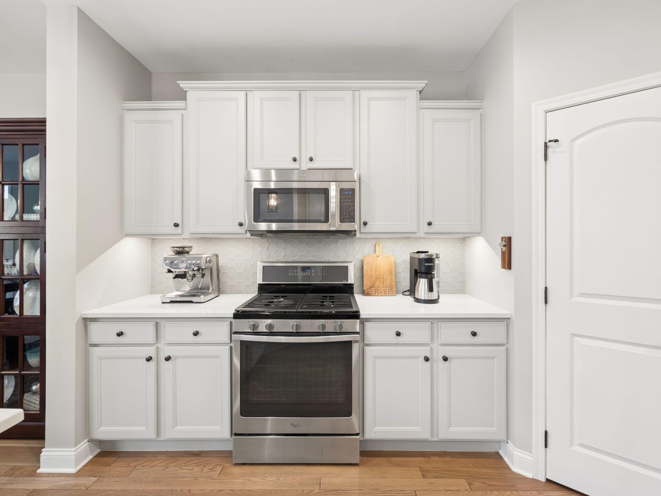
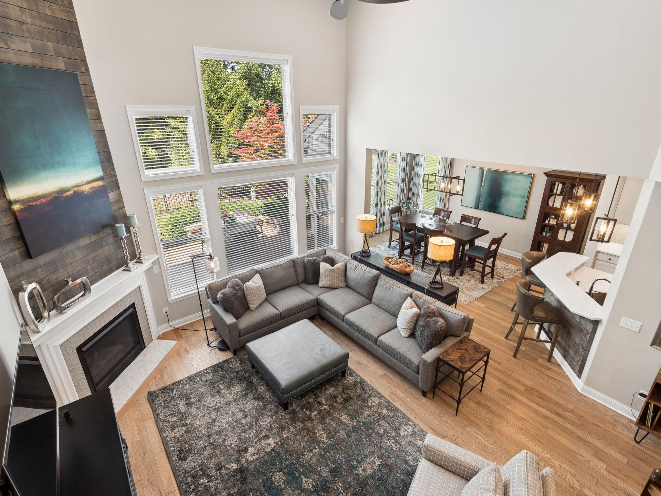
Exceptional Ballantrae residence combines everyday livability with distinctive architectural details and exceptional entertaining spaces. Blond hardwood floors flow throughout the main level. Private den/office features divided-light French doors and wainscoting. The dramatic 2-story great room offers a gas fireplace with marble hearth, hexagonal tile surround and shiplap to the ceiling. The open kitchen features white quartz counters, hexagonal tile backsplash, stainless appliances and walk-in pantry. A wall of windows across the great room and dining area overlooks the backyard.

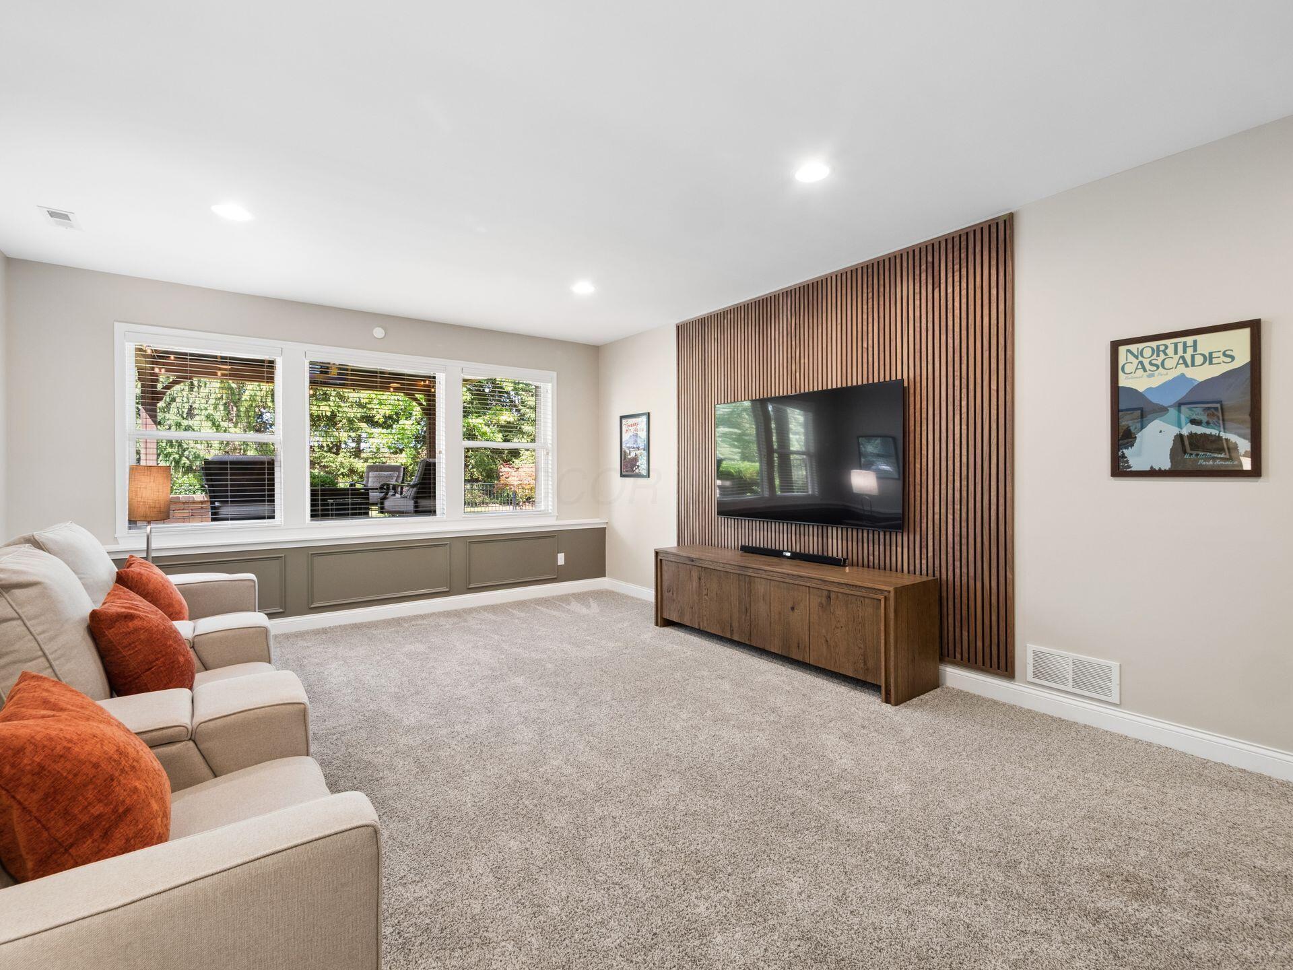
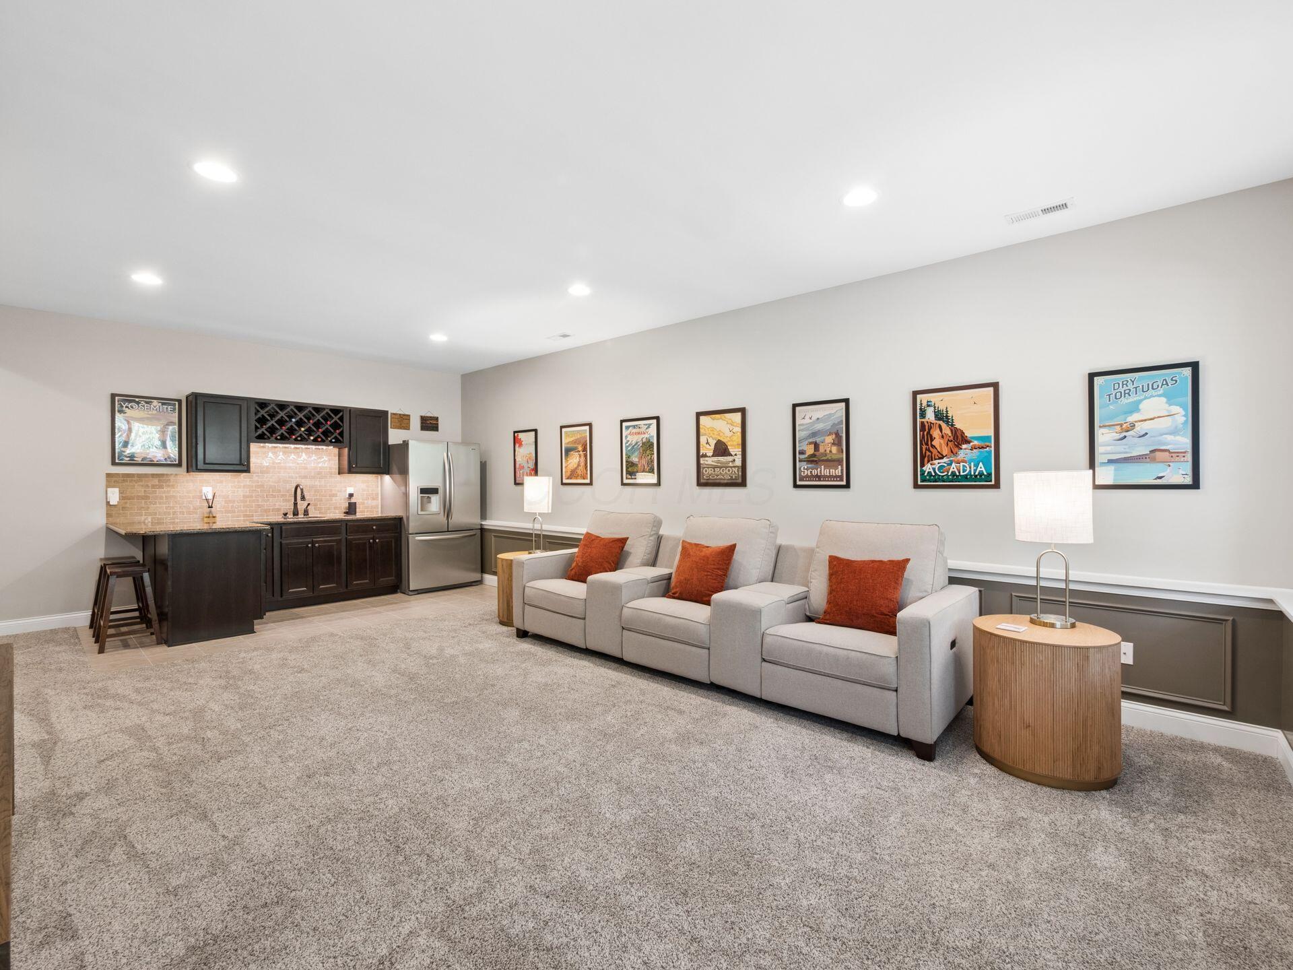
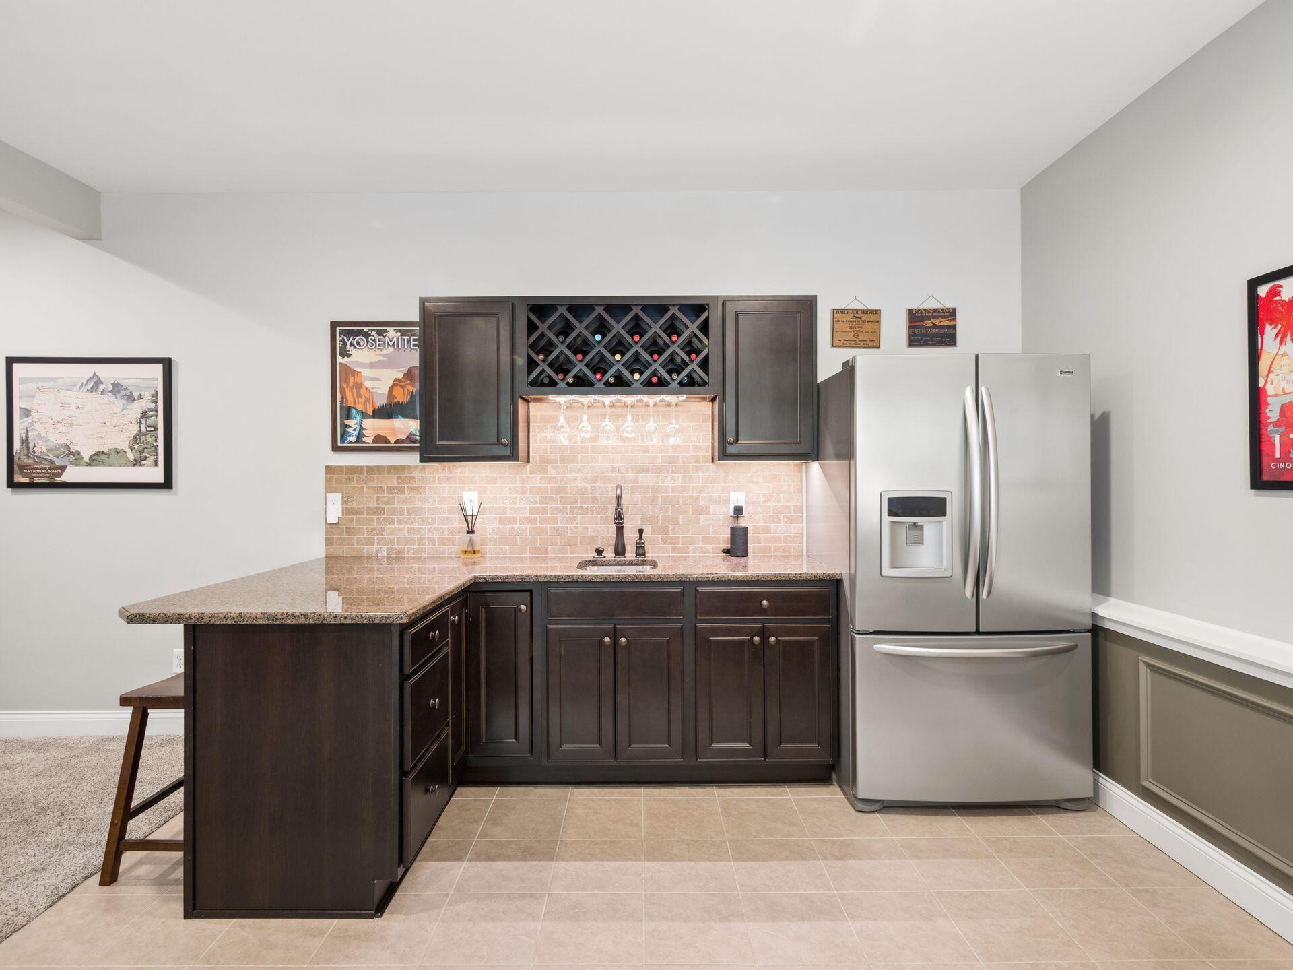
The 5-level split design provides wonderfully flexible living space. A half-flight down, the recreation room features a wood-paneled accent wall and kitchenette with granite counters, cherry cabinetry, sink and refrigerator.

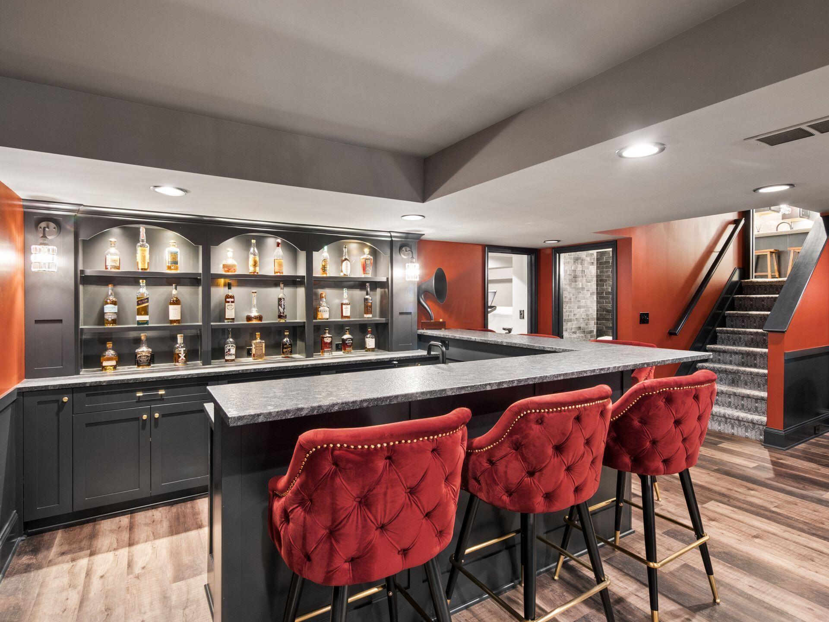
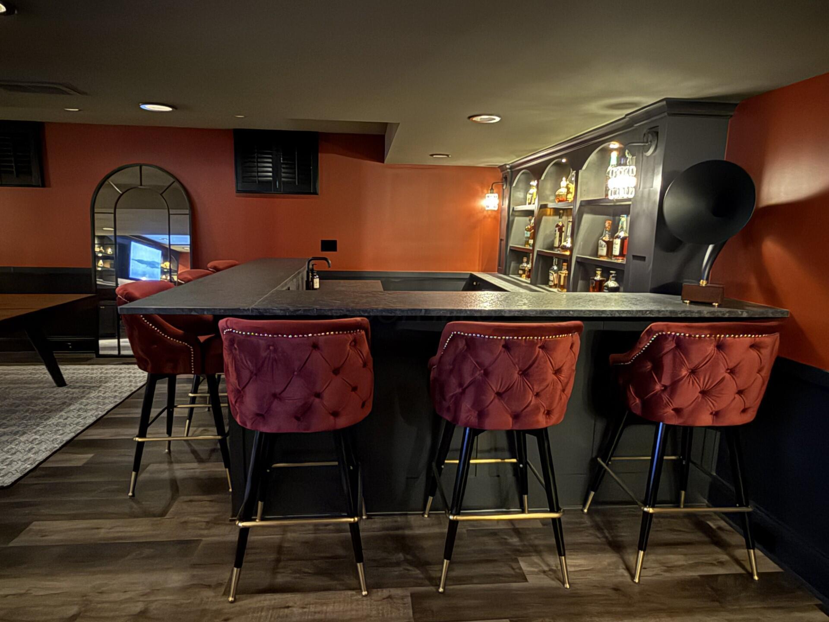
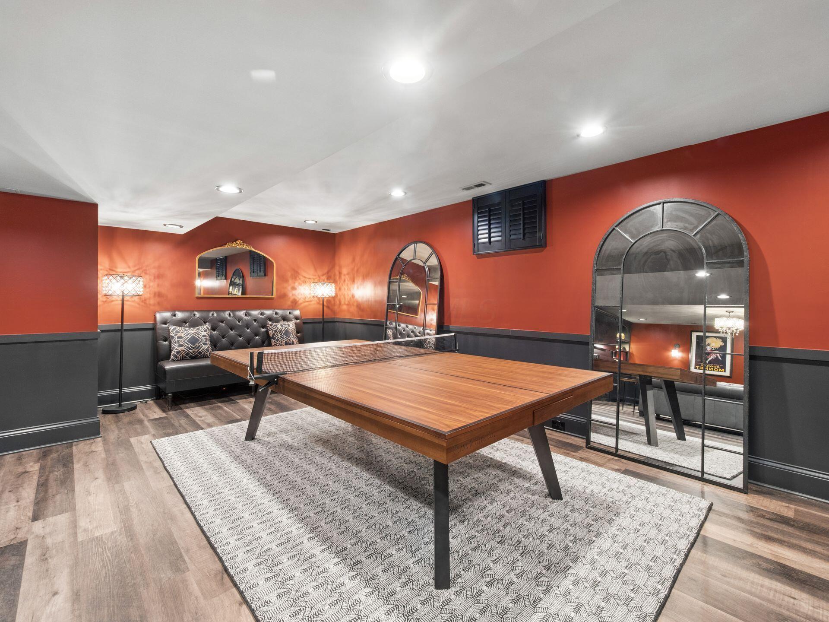
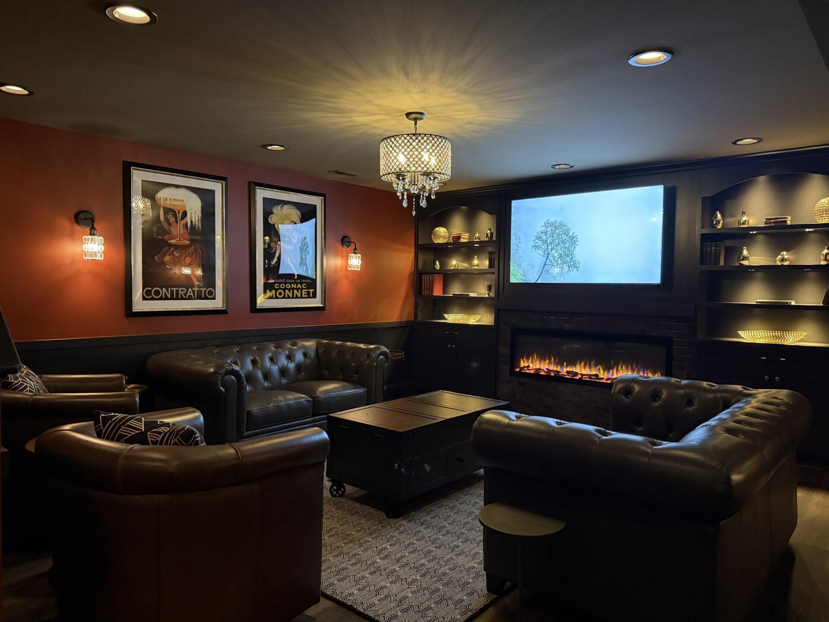
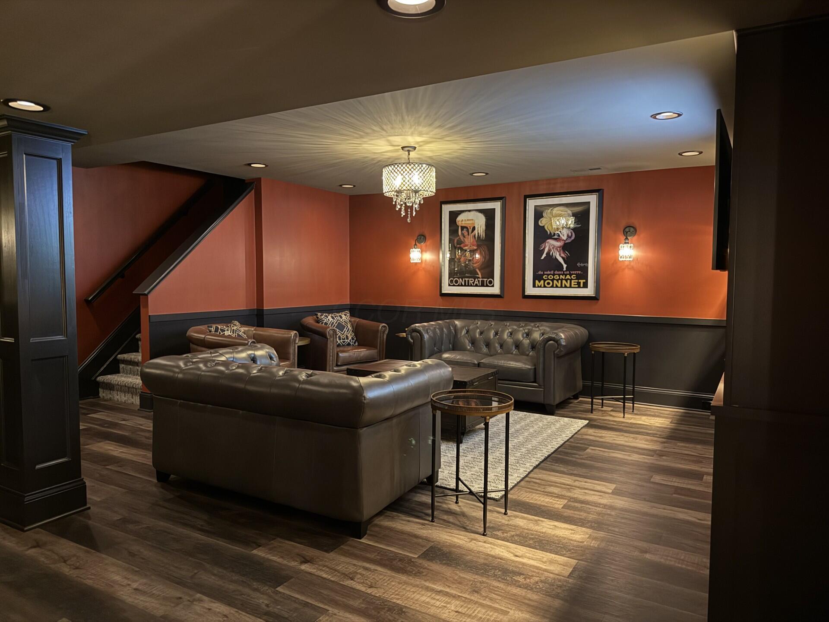
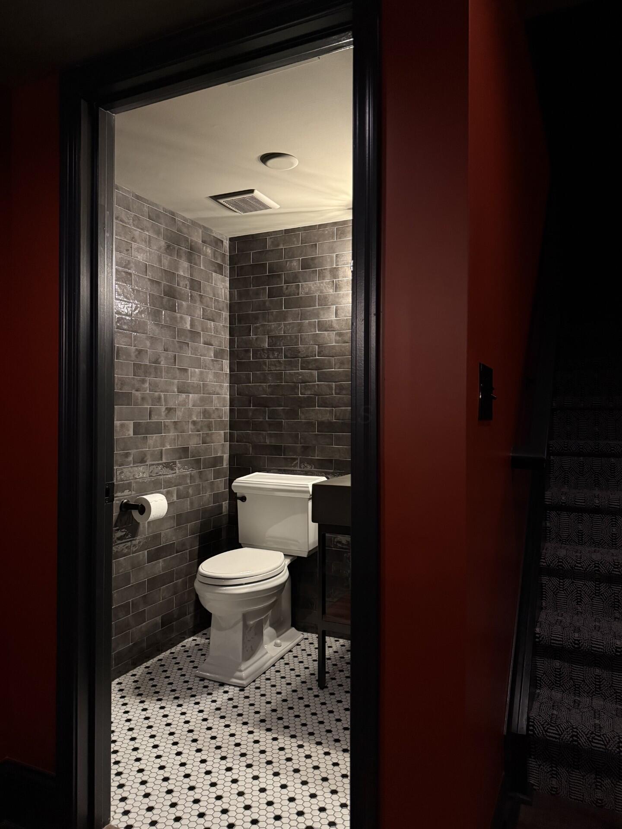
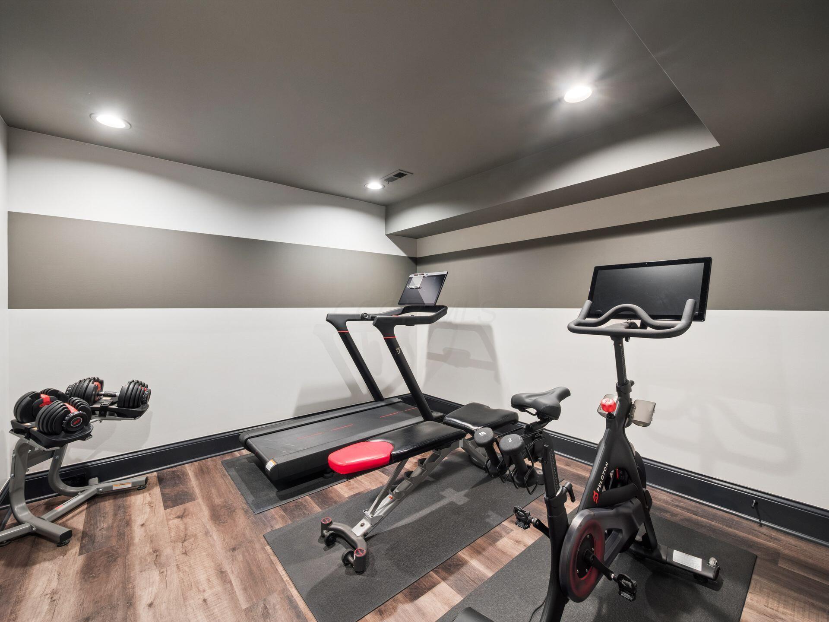
The lower-level custom speakeasy is an entertainer's dream with a large U-shaped bar seating 6, granite counters, backlit shelving, beverage refrigerator, sink and dishwasher. An electric fireplace with bookshelves adds warmth and sophistication. A dramatic powder room, separate workout room and unfinished storage complete this level.

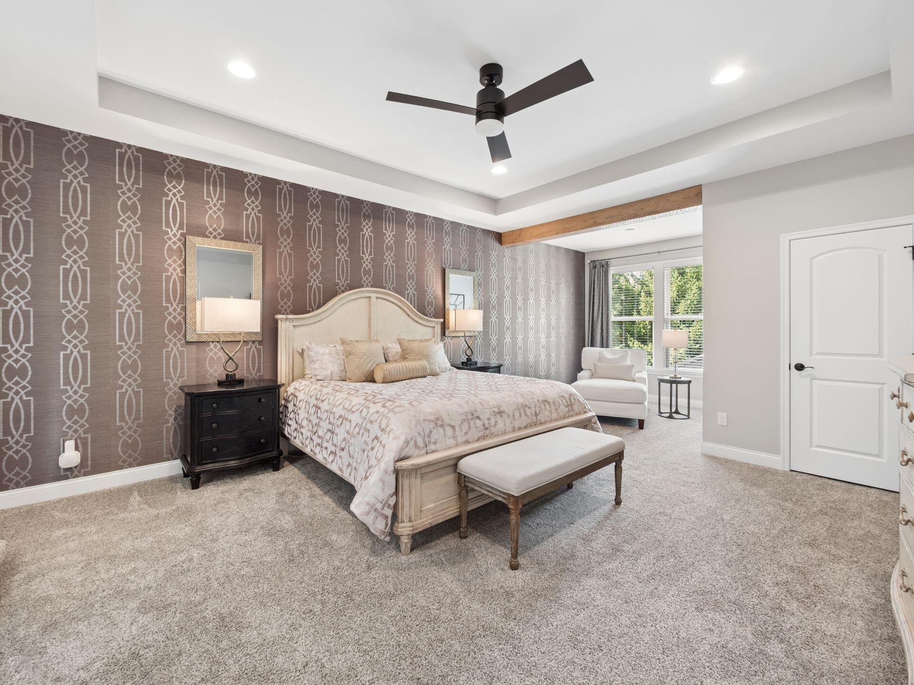
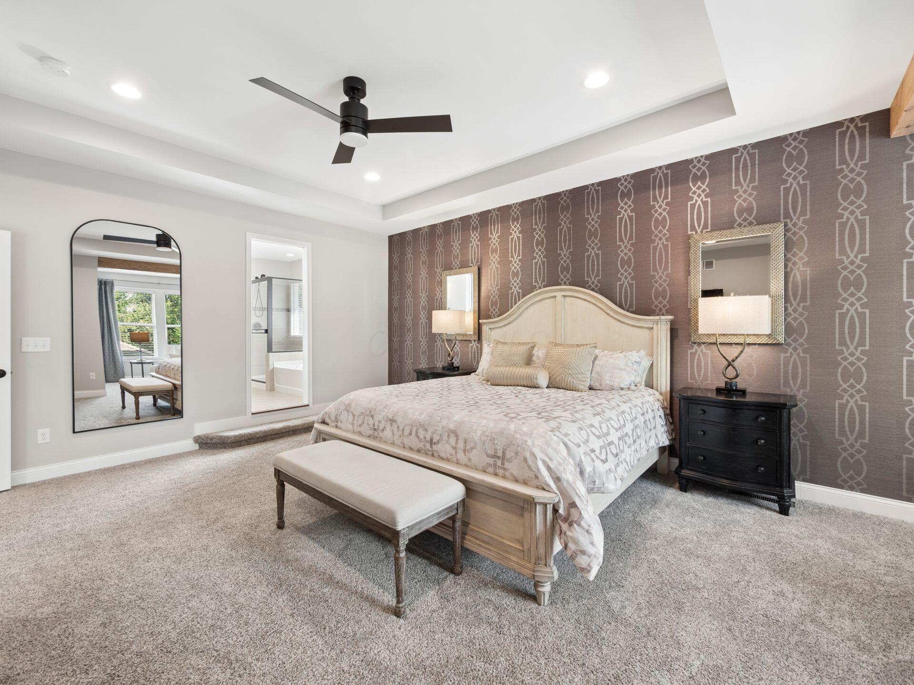
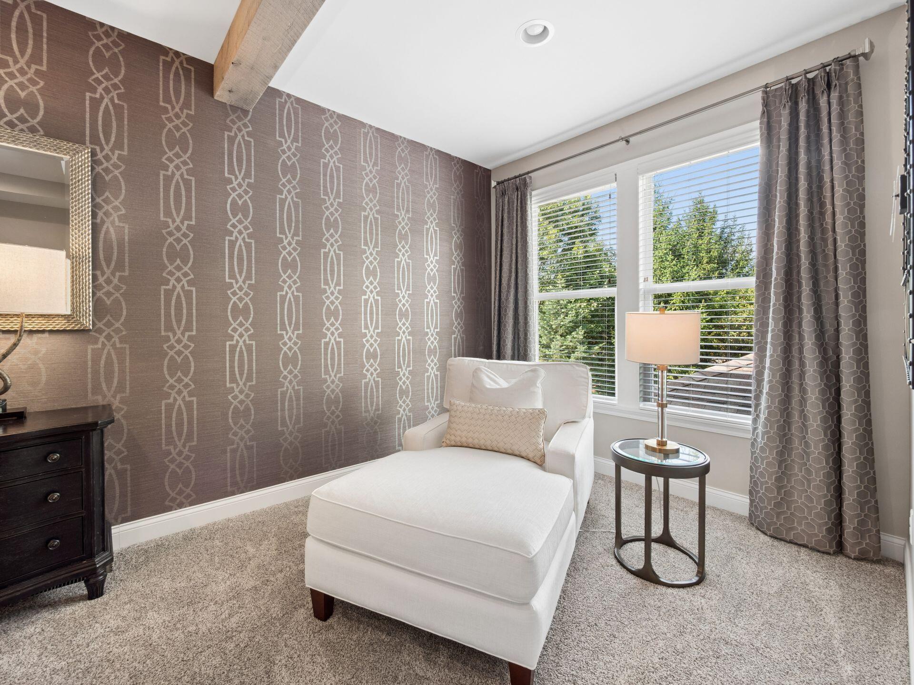
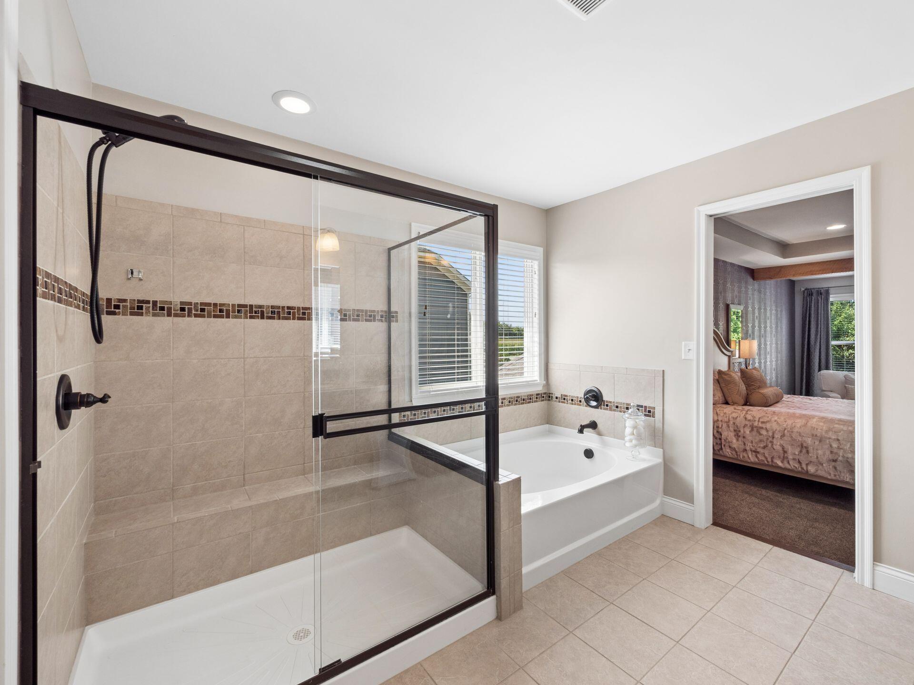
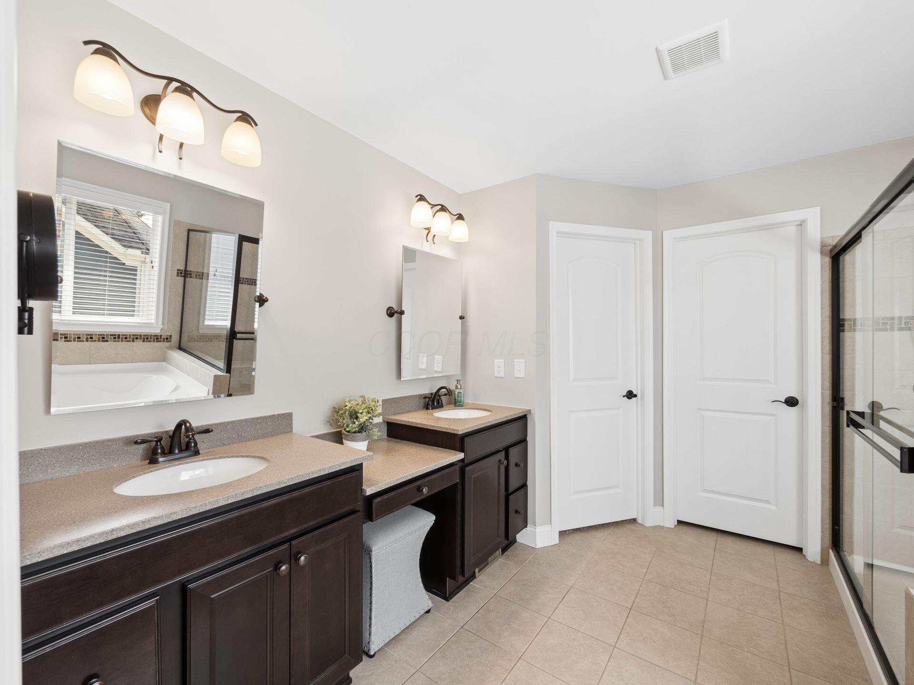
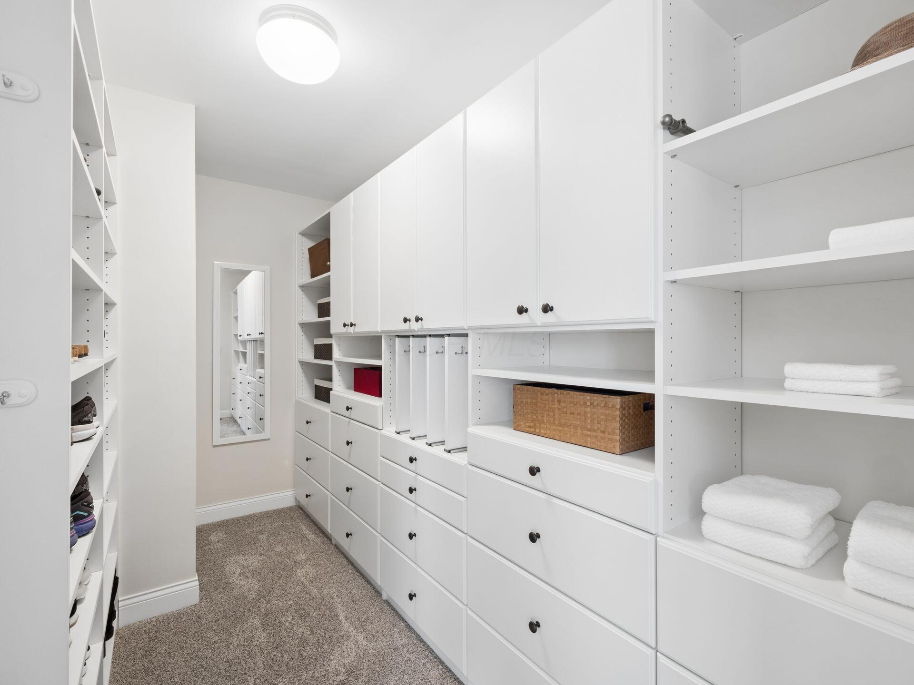
The private primary suite includes a wallpaper accent wall and 2 walk-in closets with Closets by Design systems. Ensuite bath offers a soaking tub, oversized glass-enclosed shower and private water closet. Separate laundry room provides additional storage.

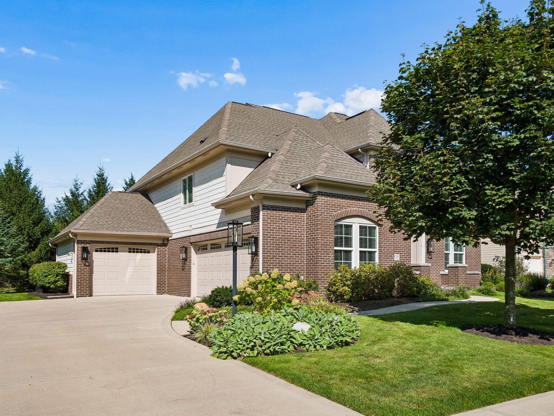
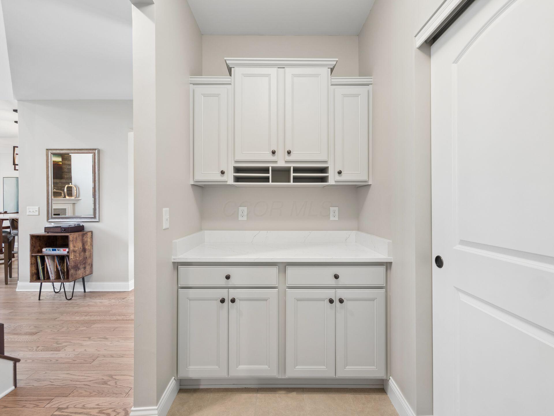
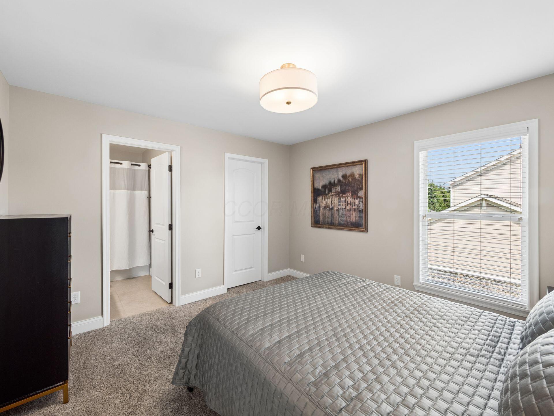
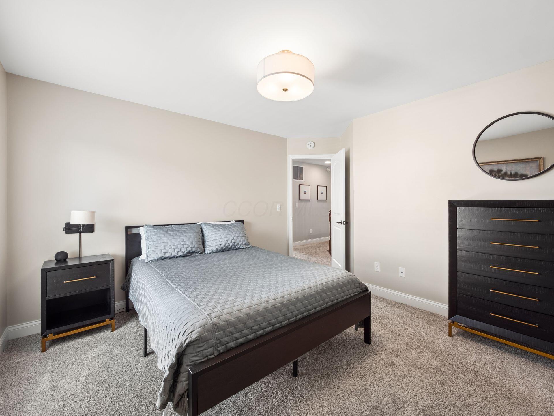
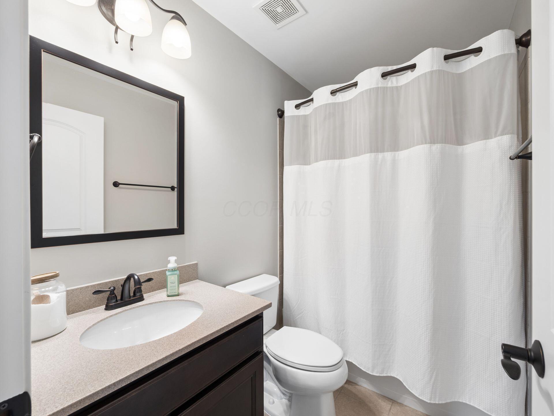
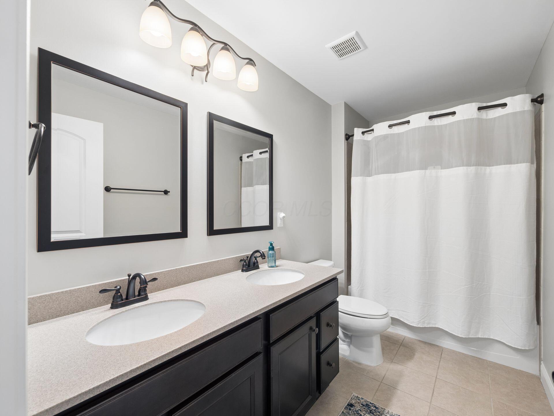
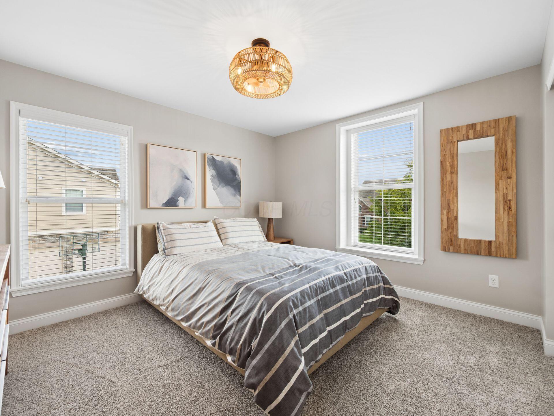
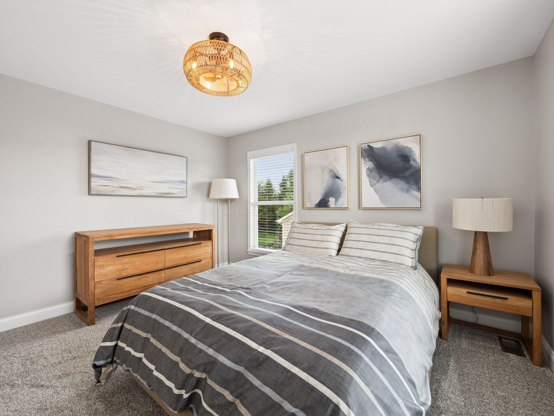
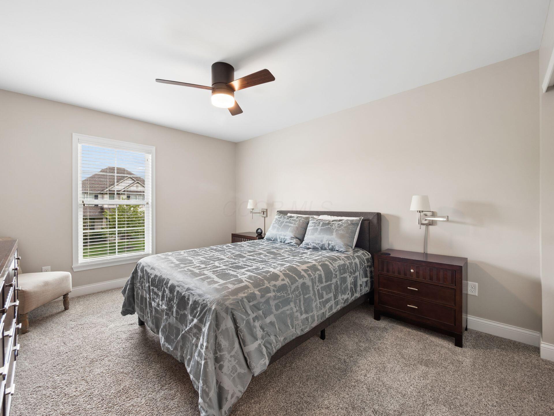
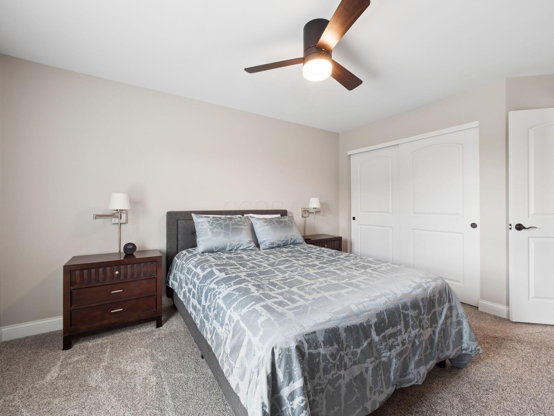
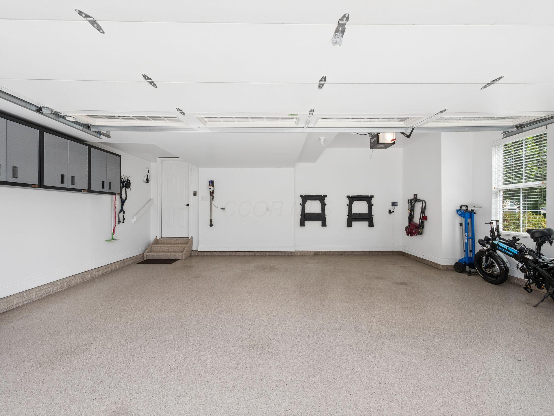
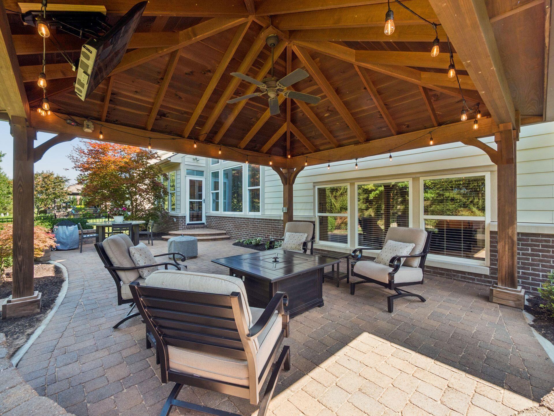
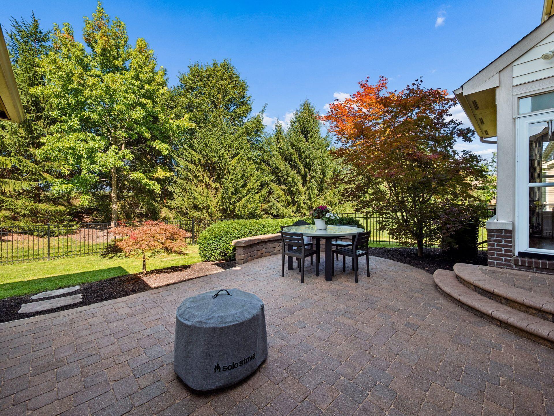
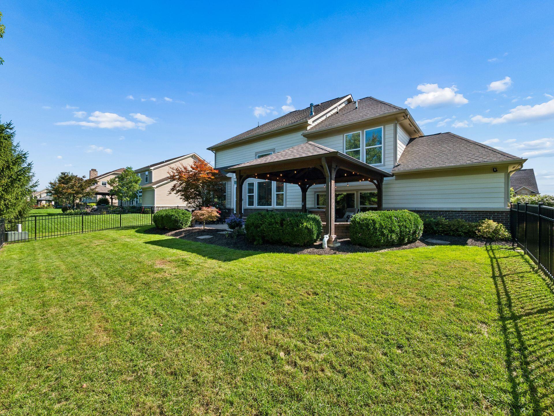
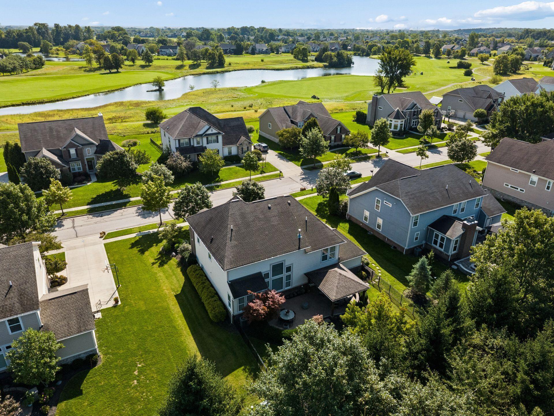
Upstairs are 3 spacious bedrooms, including one with an oversized walk-in closet and ensuite bath, plus a hall bath. Mudroom with drop zone leads to the 2-car garage with epoxy floor. An additional carriage garage provides a third garage space and access to the side yard. Outside, an expansive paver patio with pergola and half wall creates an inviting entertaining space, while mature pines provide privacy. A distinctive Ballantrae home designed for both comfortable living and memorable entertaining.

4
beds

5
baths

4,095 Sq.Ft. LIVING AREA

0.35 Acres lot

Anne Devoe

Anne Devoe

Features & Amenities

Interior

  • total bedrooms4
  • Total bathrooms5
  • full bathrooms3
  • half bathrooms2
  • Flooring Wood, Carpet, Ceramic/Porcelain, Vinyl
  • Fireplace Two, Gas Log
  • other interior Features Garden/Soak Tub

Area & Lot

  • Status Coming Soon
  • Living Area4,095 Sq.Ft.
  • Total Area3,646 Sq.Ft.
  • Lot Area0.35 Acres
  • MLS® ID226034238
  • TypeResidential
  • YEAR BUILT2013
  • NeighborhoodDublin
  • Architecture StylesSplit Level
  • School DistrictHILLIARD CSD 2510 FRA CO.

Exterior

  • Garage Space3.0
  • water SourcePublic
  • parkingGarage Door Opener, Attached Garage, Side Load
  • HEAT TYPEForced Air
  • AIR CONDITIONINGCentral Air
  • sewerPublic Sewer
  • SubstructurePoured
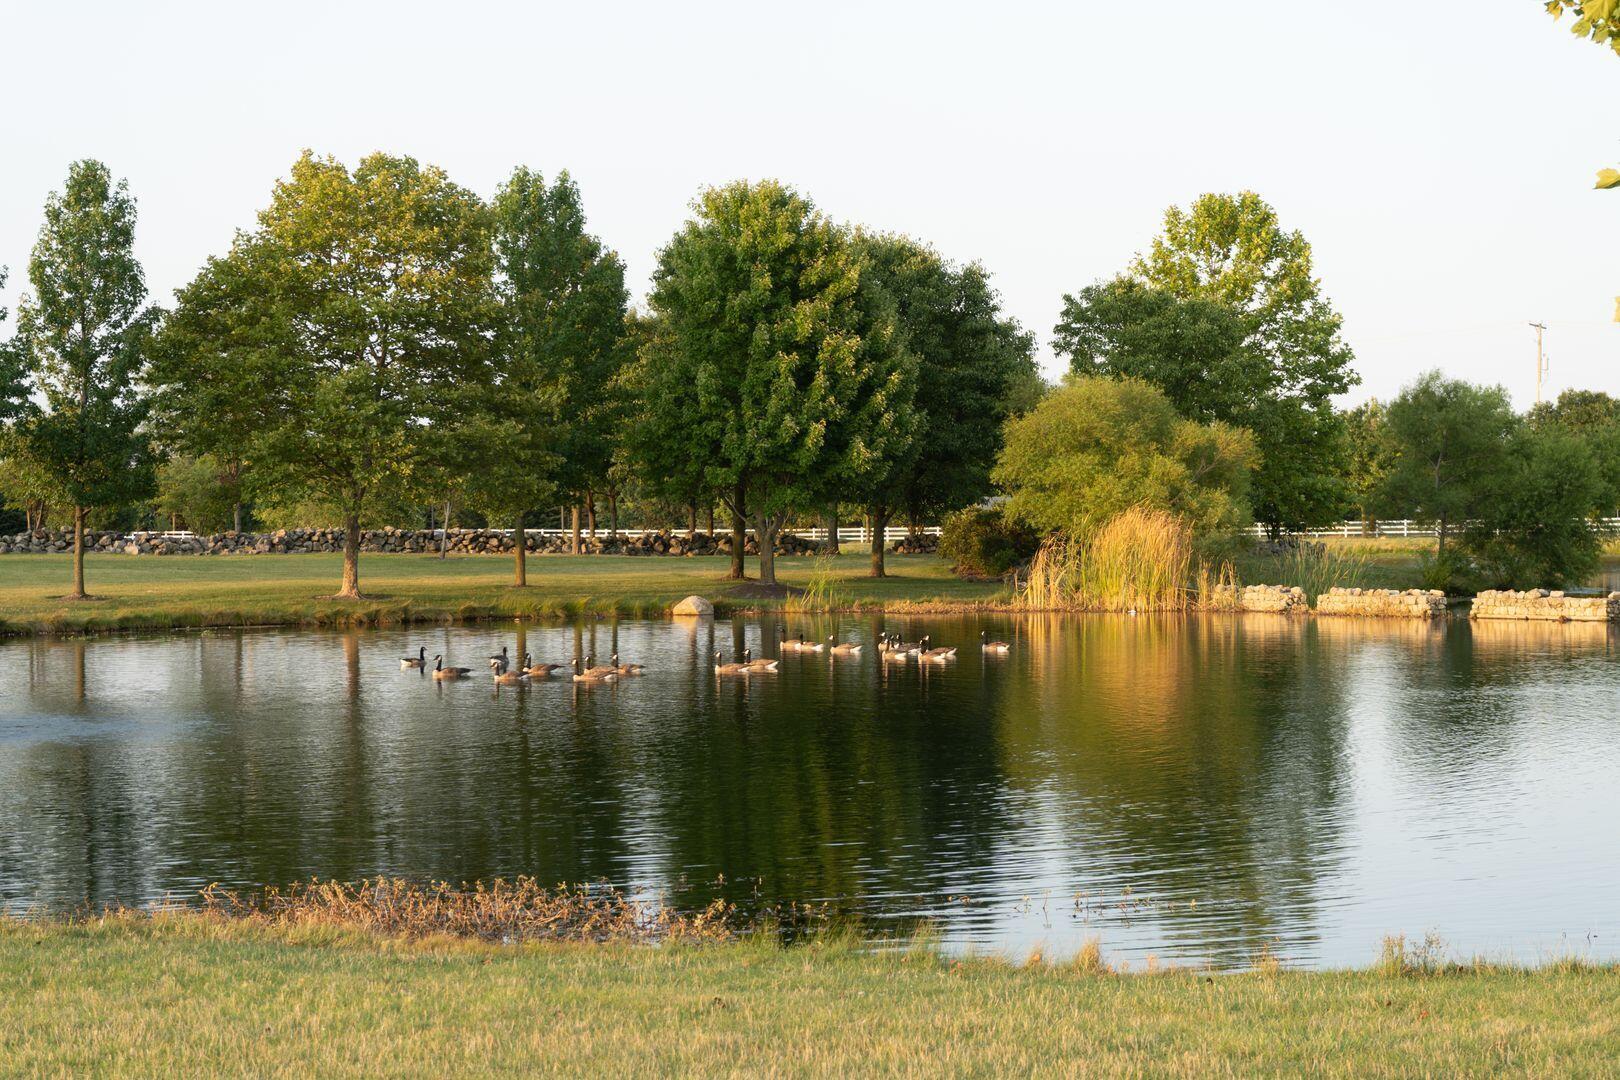
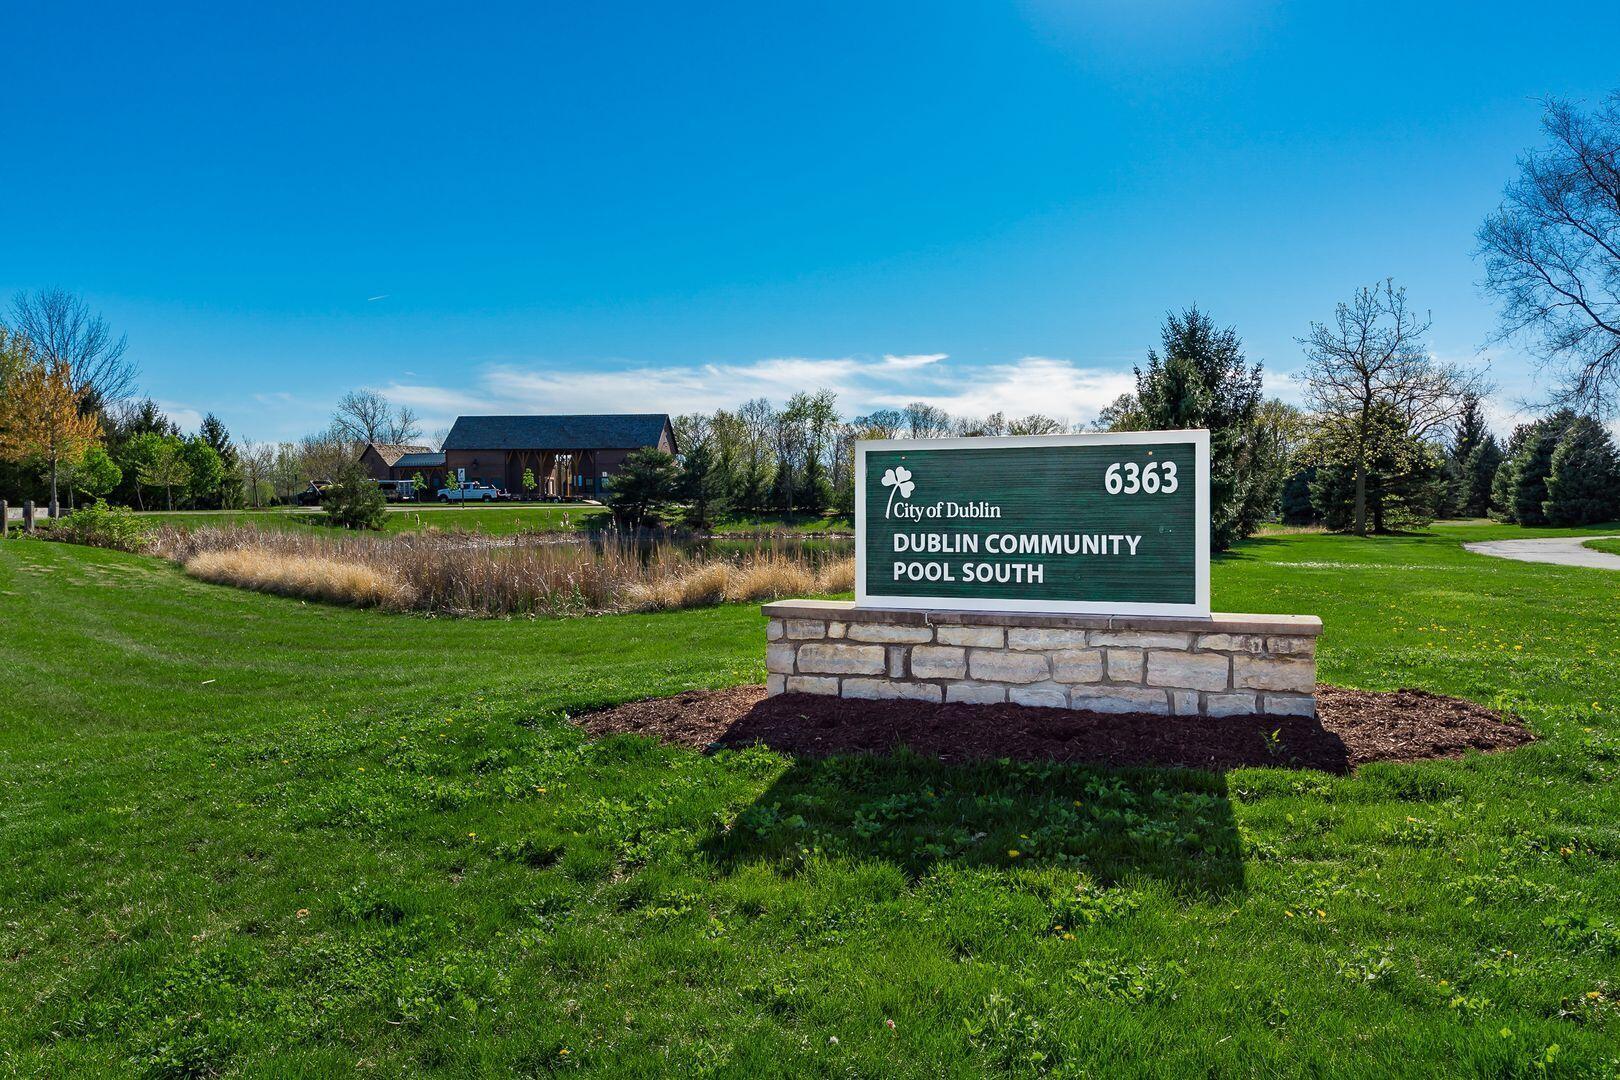
  • HOA AmenitiesBike/Walk Path, Park, Pool, Sidewalk

Financial

  • Sales Price$899,000
  • Real Estate Tax $13,940/yr
  • HOA $200/yr

Mortgage Calculator

Estimate your monthly mortgage payment, including the principal and interest, property taxes, and HOA. Adjust the values to generate a more accurate rate.

All estimates are provided for informational purposes only. Actual amounts may vary.
$0,000 Your Payment 20 15 65
$0,000 Your Payment

Dublin

Explore

Let’s Find Your Dream Home

Work with them for top-tier real estate service in Upper Arlington and beyond. Their local insights, team collaboration, and results-driven approach ensure your buying or selling process is strategic, seamless, and client-focused.

Follow Us on Instagram