Leave a Message

Thank you for your message. We will be in touch with you shortly.

4275 Shelbourne Lane
SEE ALL PHOTOS
4275 Shelbourne Lane
Courtesy of Anne DeVoe - Coldwell Banker Realty
Sold

4275 Shelbourne Lane

4275 Shelbourne Lane, Upper Arlington, OH 43220

$925,000
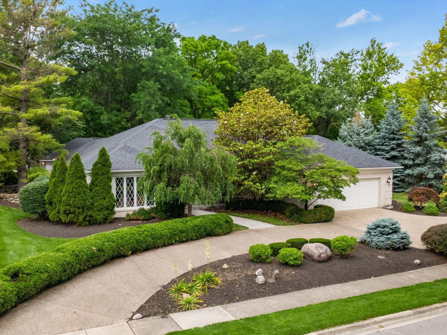
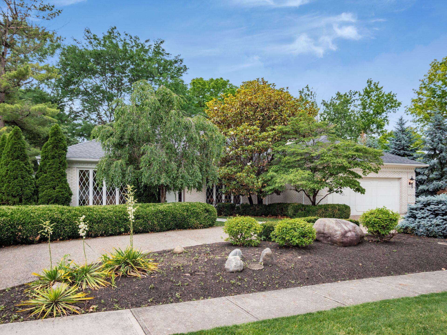
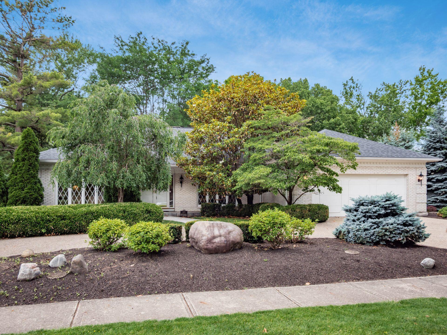
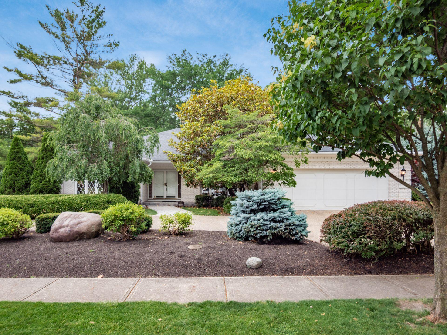
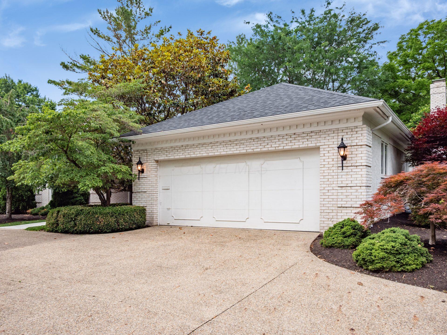
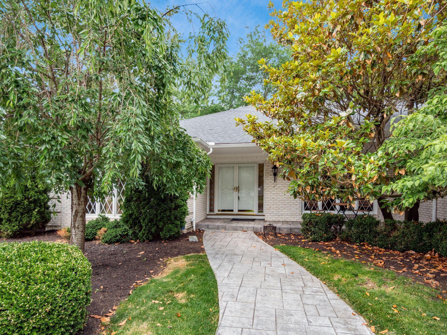
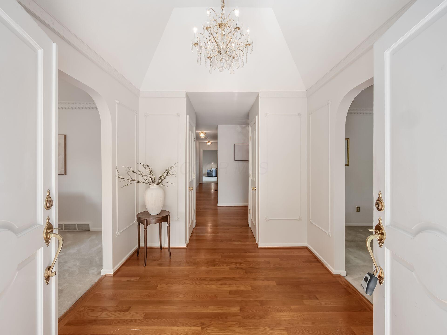
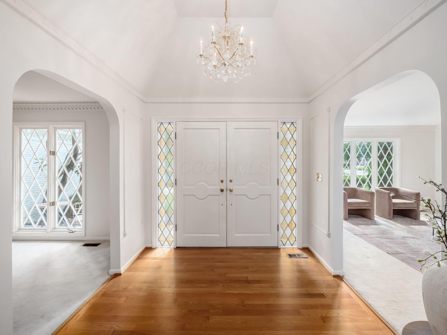
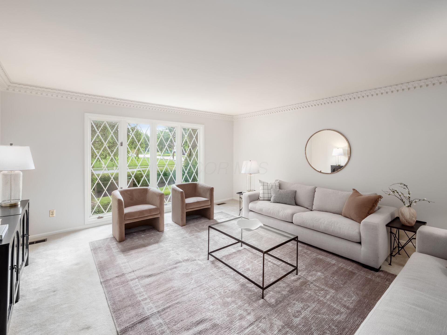
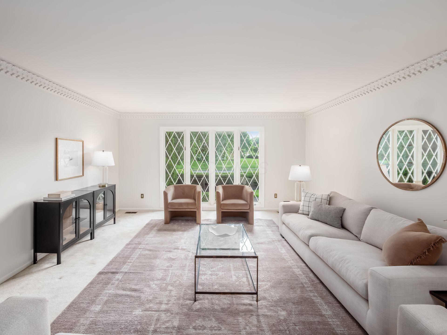
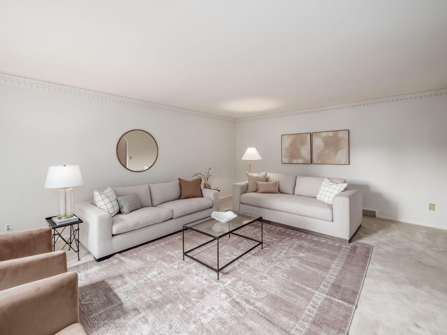
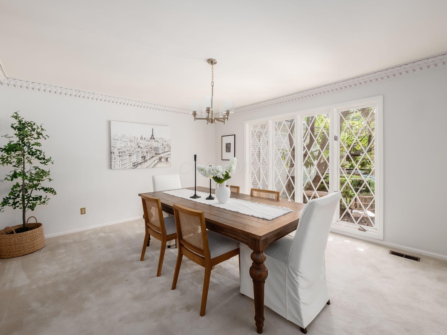
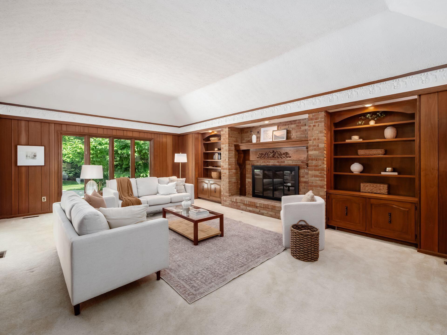
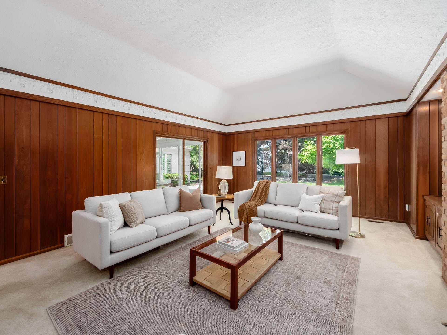
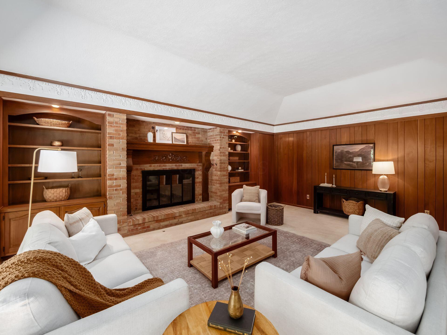
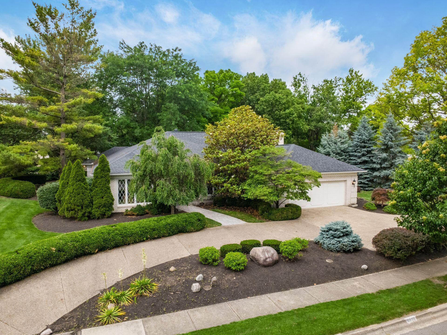
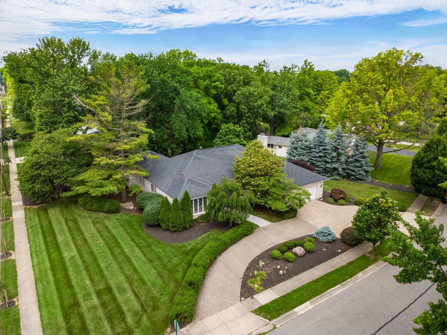
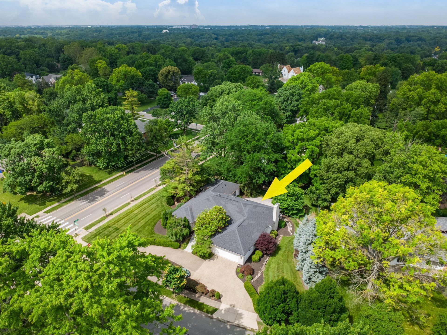
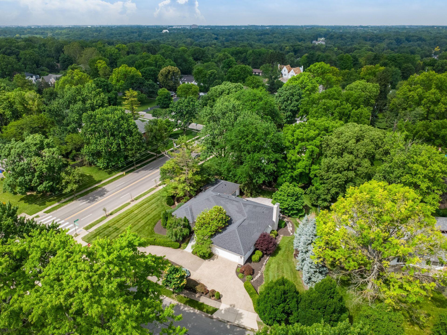
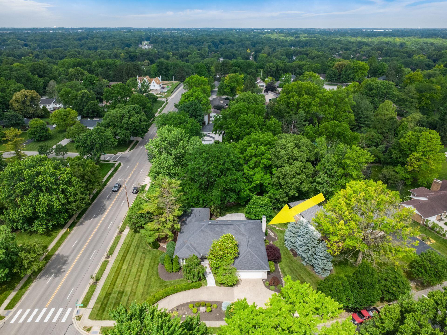
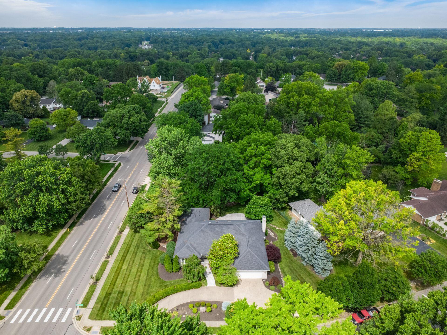
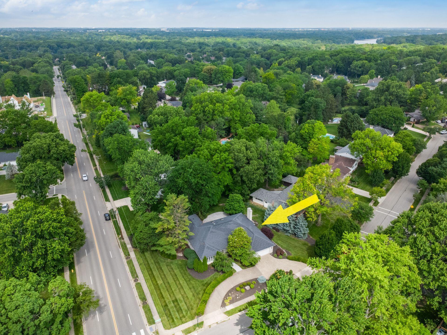
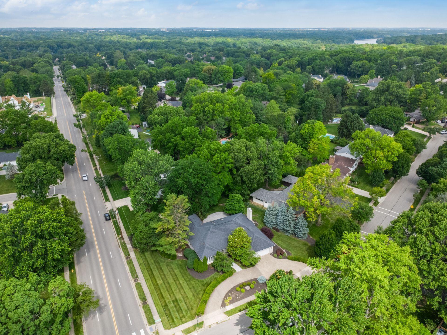
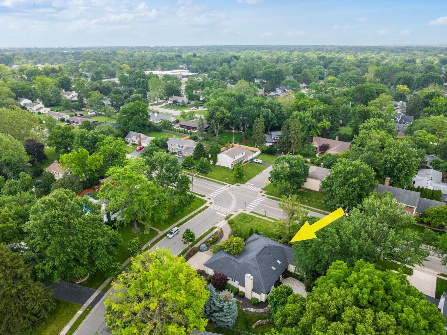
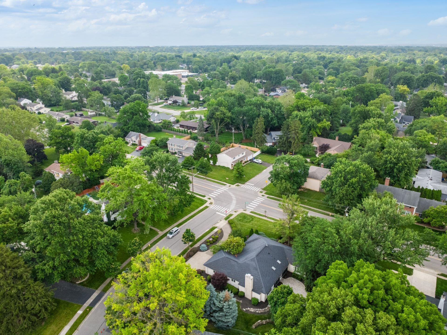
Welcome to 4275 Shelbourne Lane -- a beautifully updated one-story residence in the heart of north Upper Arlington, where timeless character meets refined modern living. From the moment you enter the dramatic vaulted foyer, this home showcases exceptional architectural detail, including ornate crown molding throughout and a richly paneled family room with soaring ceilings and an impressive yule log-sized fireplace that creates a warm, sophisticated gathering space.

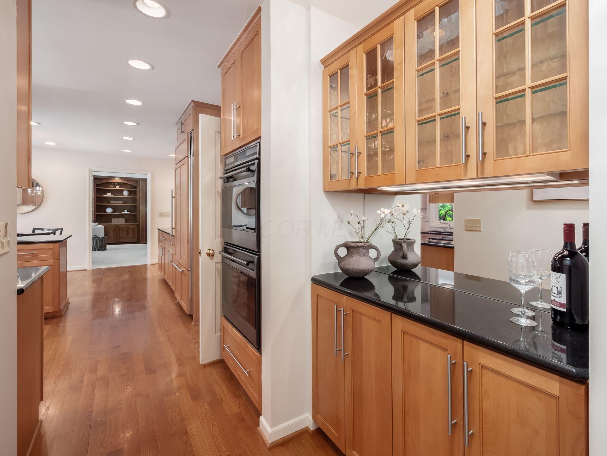
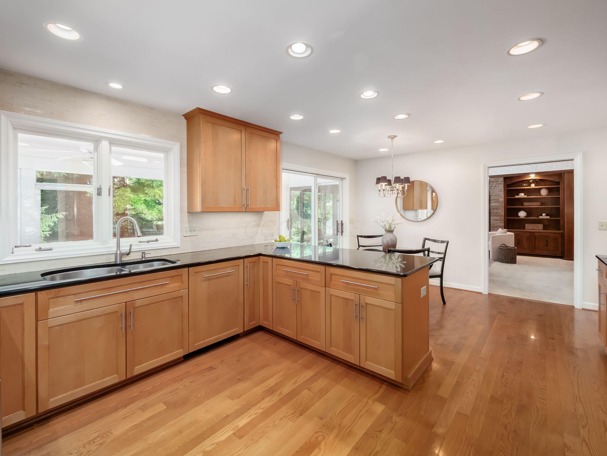
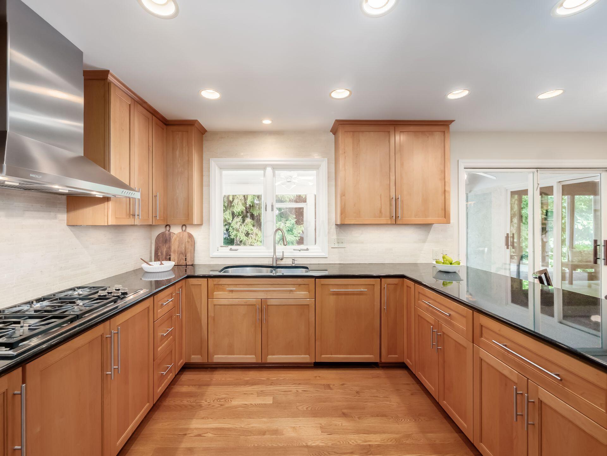
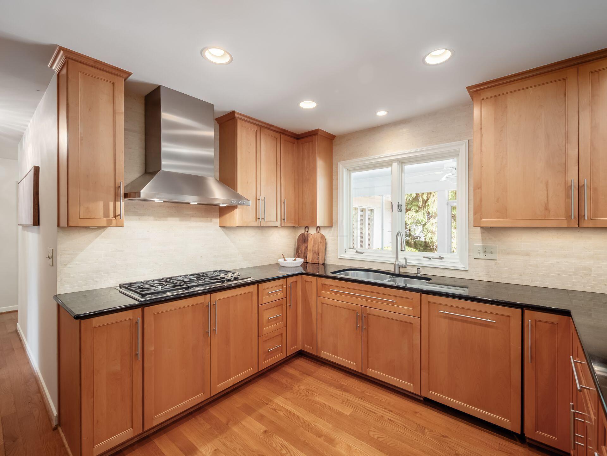
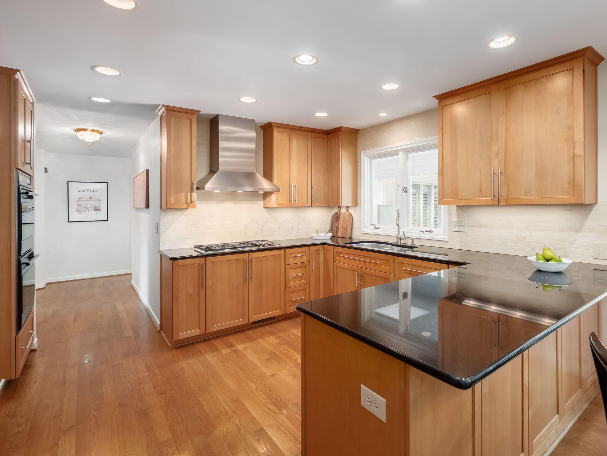
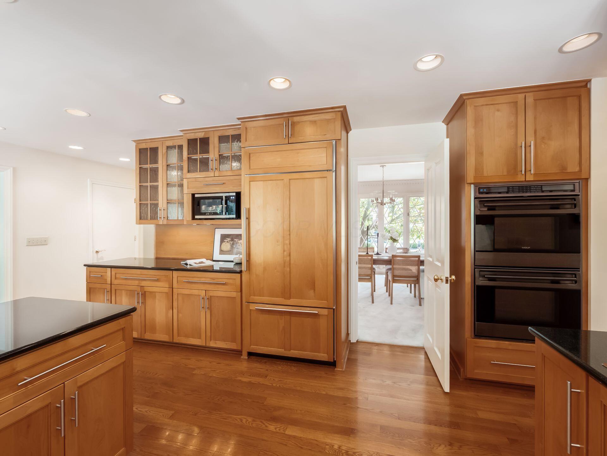
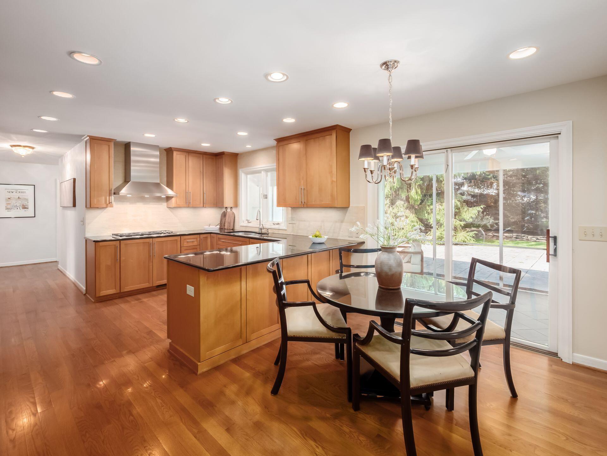
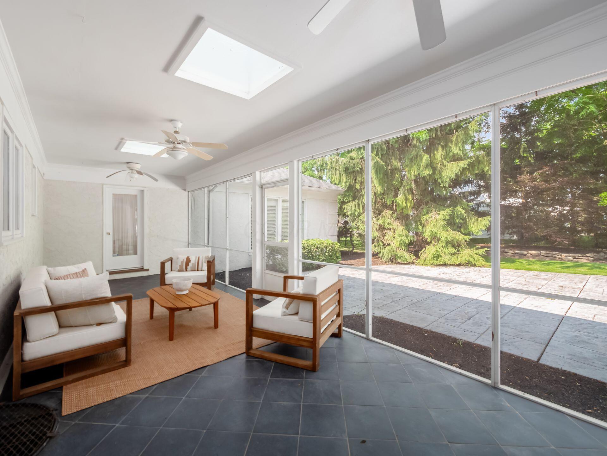
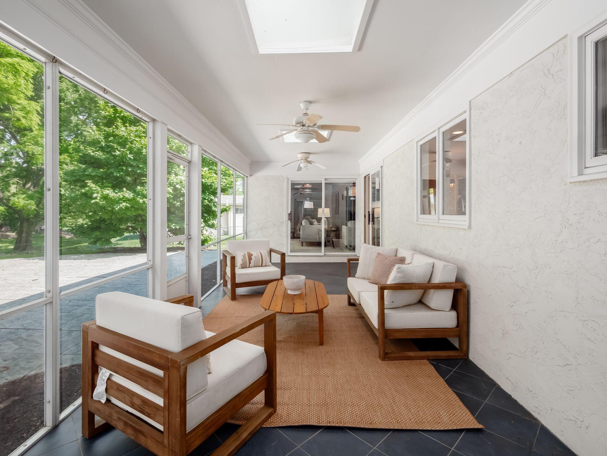
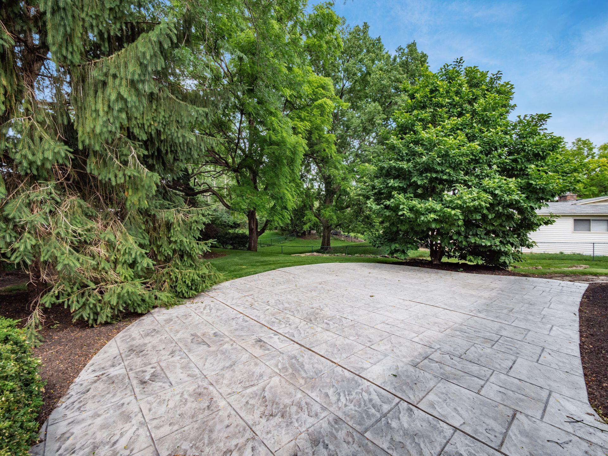
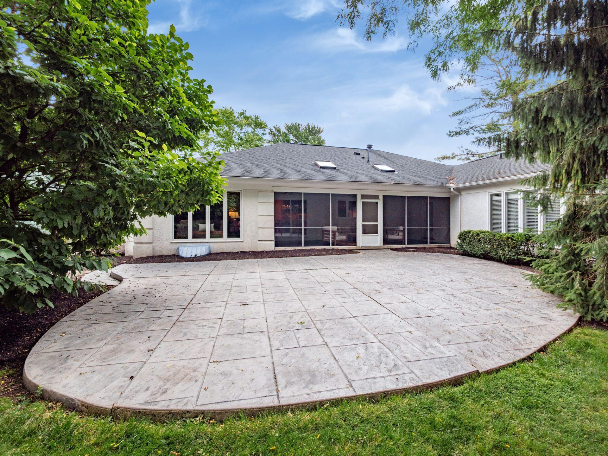
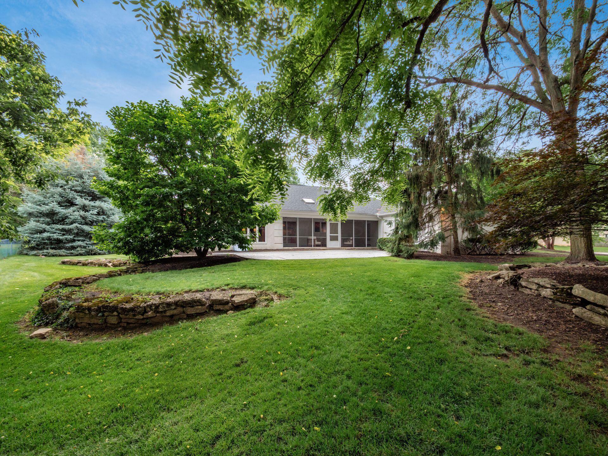
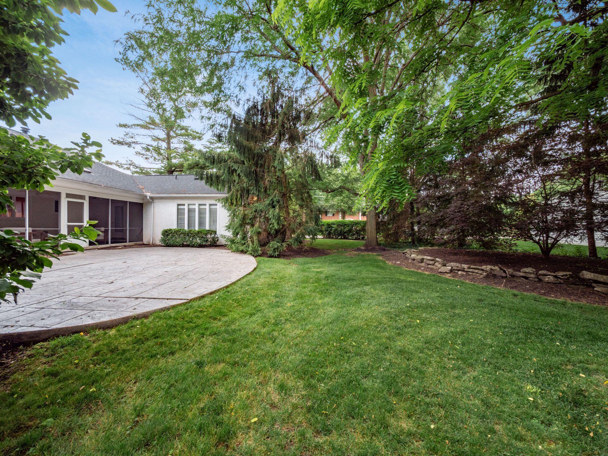
The thoughtfully renovated kitchen, featured in Columbus Monthly, is designed for both everyday living and entertaining, offering custom maple cabinetry, sleek black granite countertops, a Sub-Zero refrigerator, and premium Wolf appliances. Expansive oversized windows fill the home with natural light while framing serene views of the professionally landscaped gardens and private patio retreat.

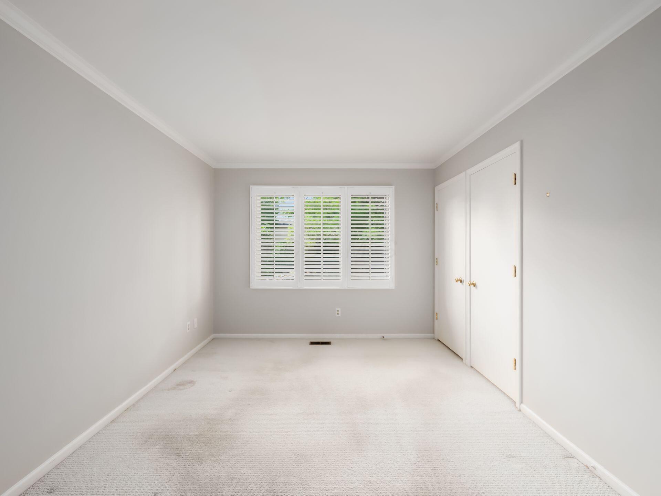
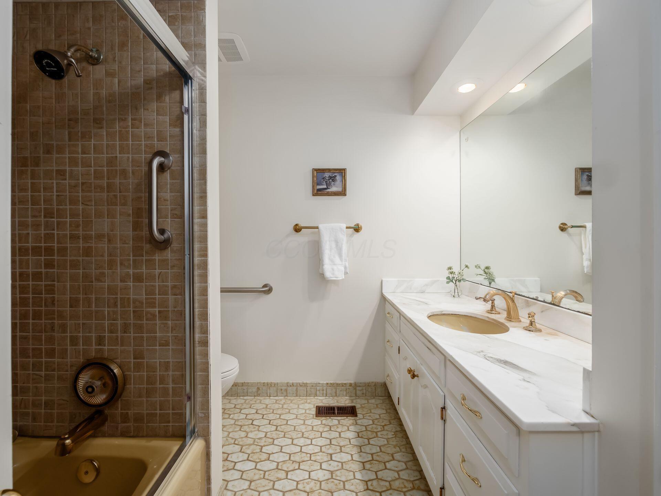
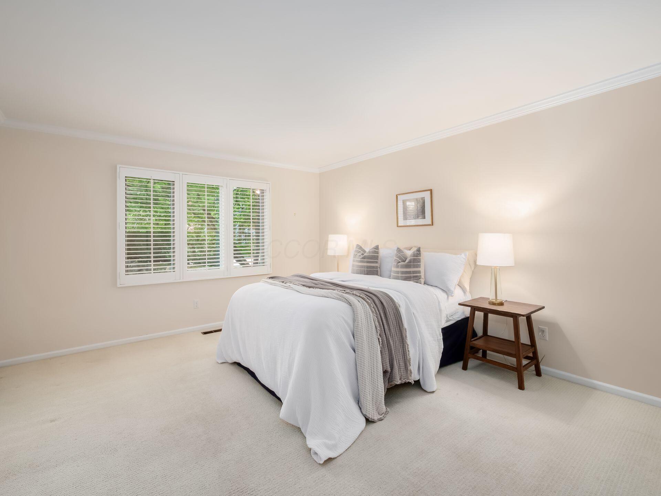
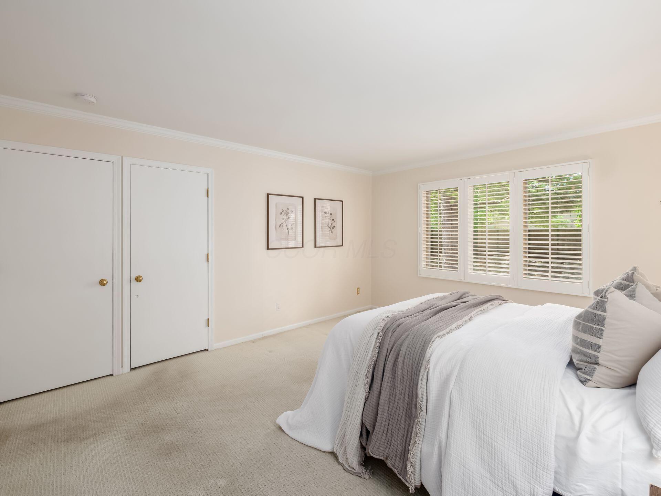
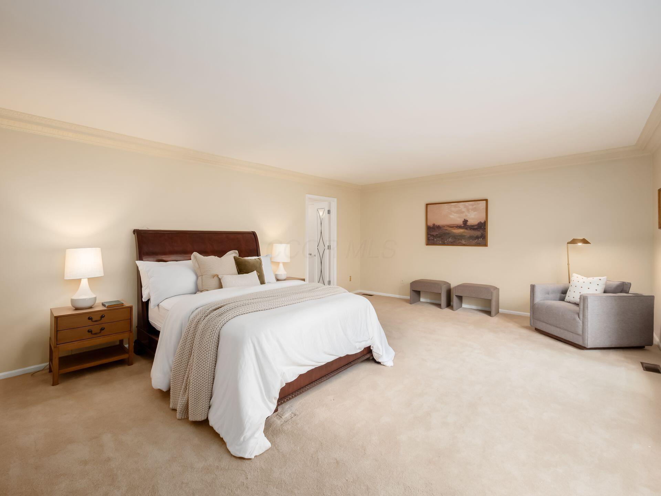
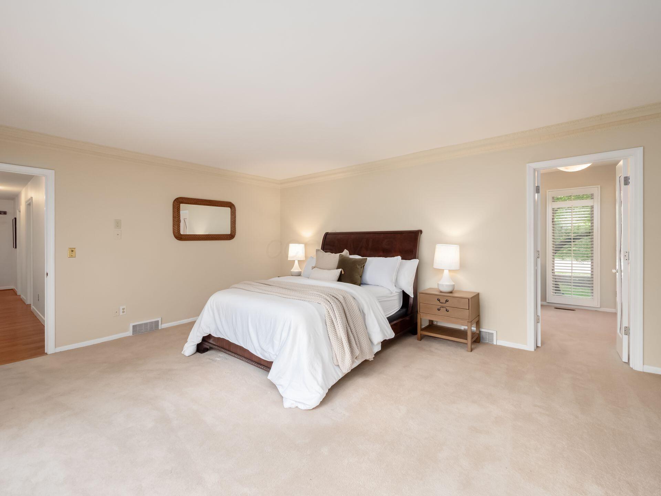
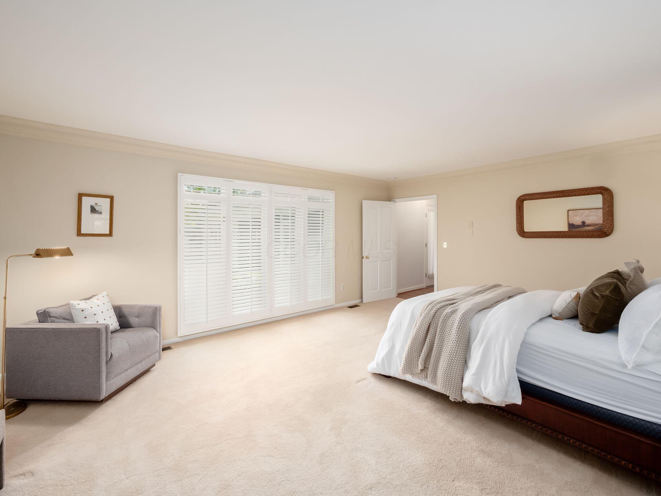
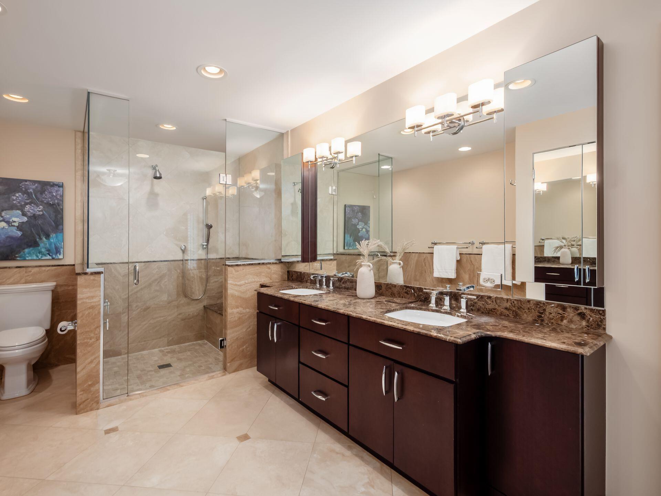
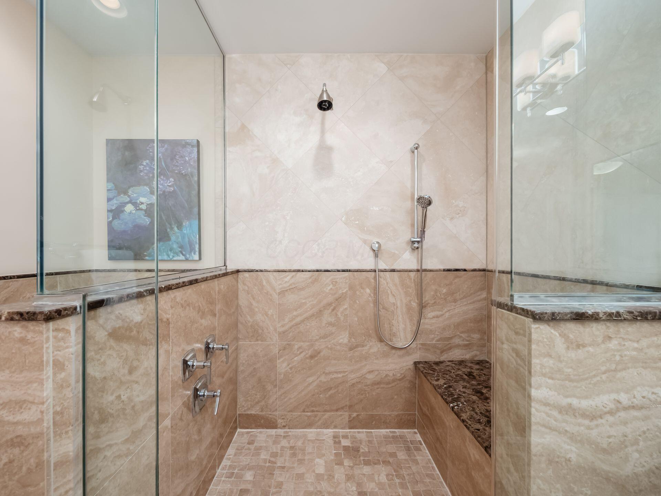
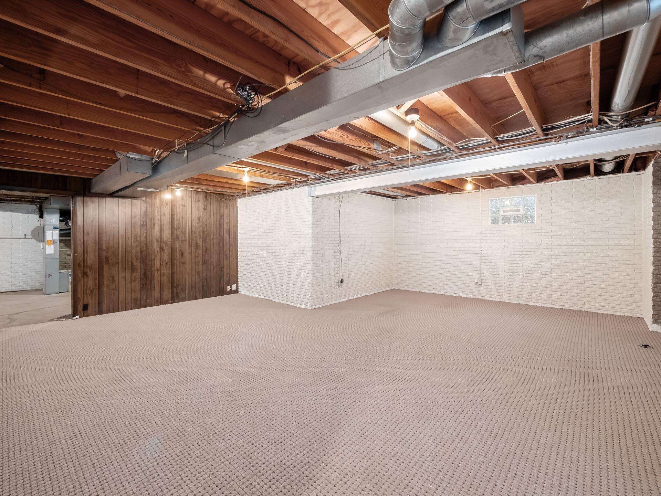
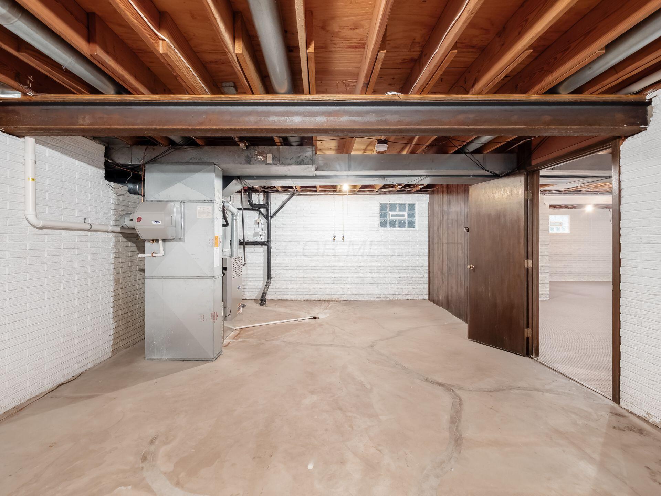
The luxurious primary suite features a spa-inspired bath, creating a peaceful escape at the end of the day. Three generously sized bedrooms provide exceptional comfort and flexibility. The lower level offers additional potential living or recreation space, ideal for a media room, fitness area, or guest retreat.

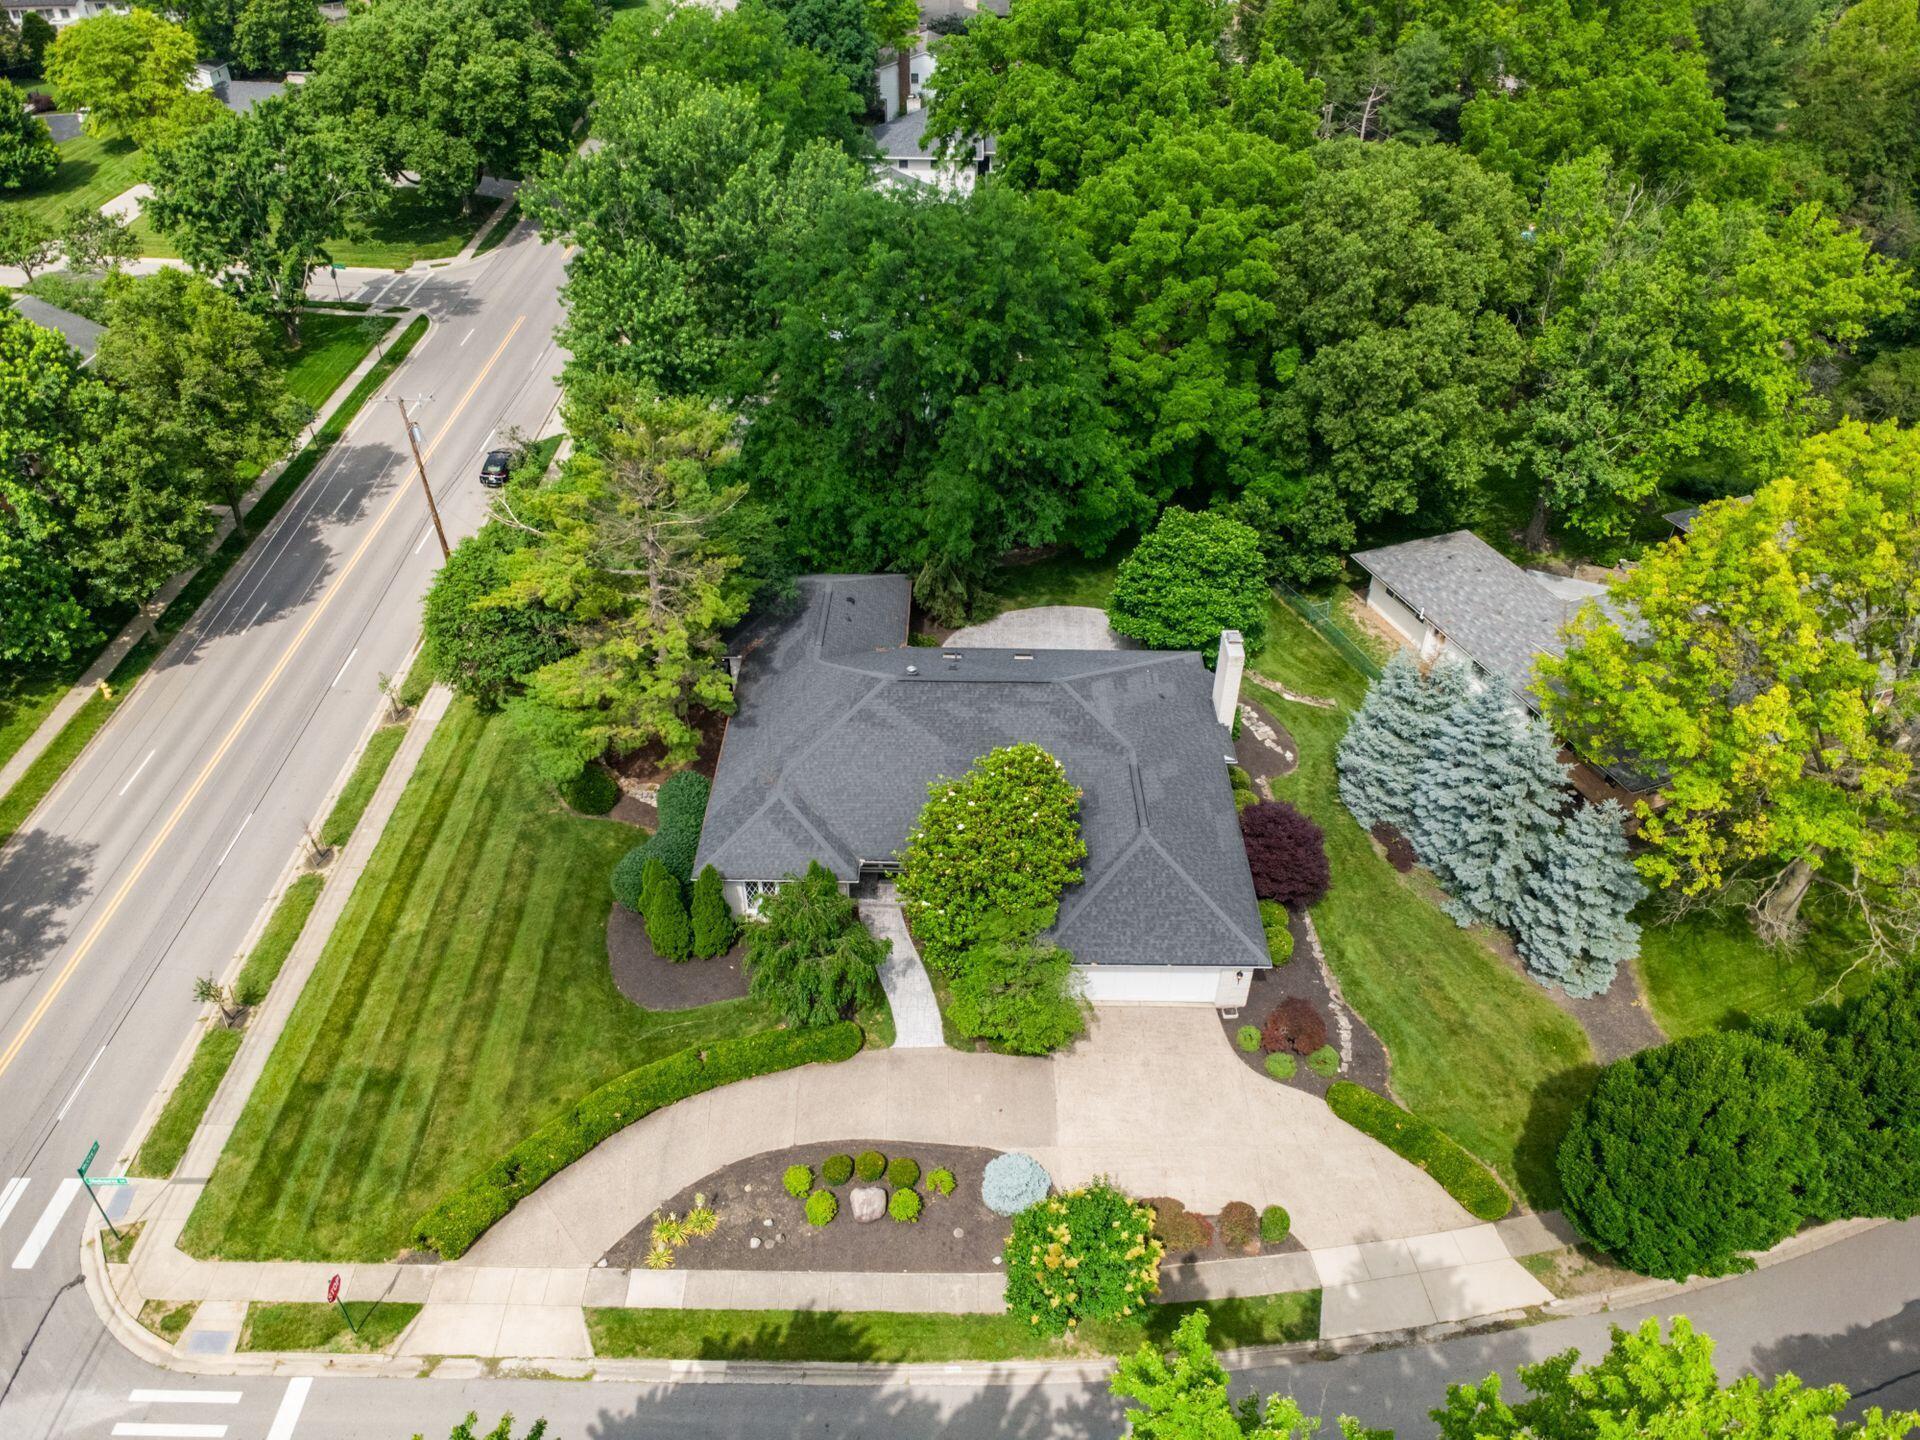
Blending elegance, comfort, and remarkable craftsmanship, this distinctive Upper Arlington home offers sophisticated single-story living in one of Central Ohio's most sought-after communities.

3
beds

3
baths

2,224 Sq.Ft. LIVING AREA

0.48 Acres lot

Anne Devoe

Anne Devoe

Features & Amenities

Interior

  • total bedrooms3
  • Total bathrooms3
  • full bathrooms2
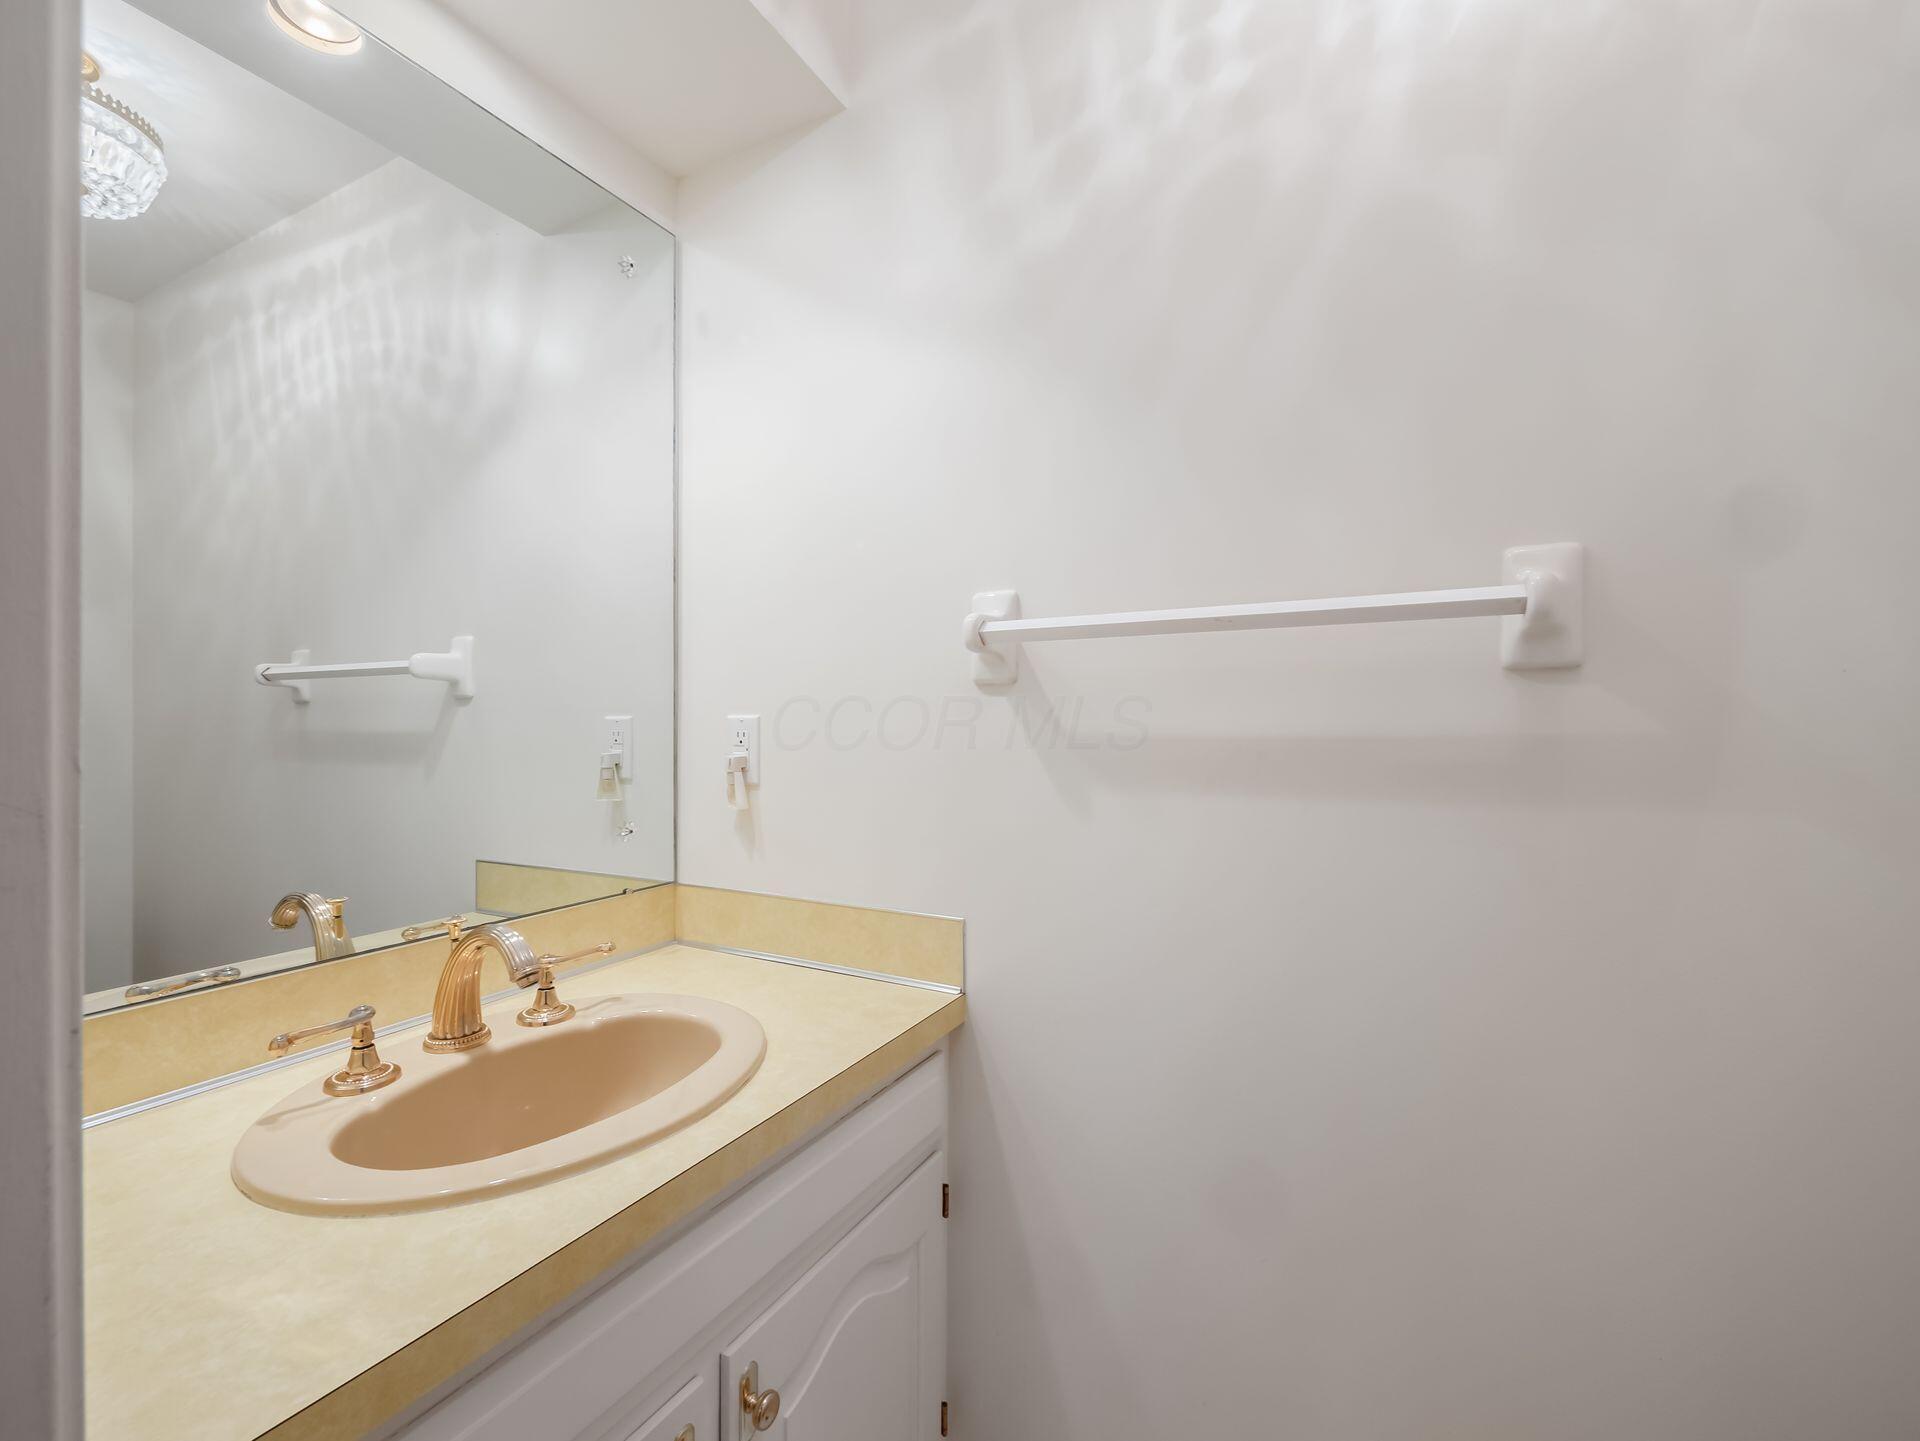
  • half bathroom1
  • Flooring Wood, Carpet, Ceramic/Porcelain
  • Fireplace Wood Burning, One

Area & Lot

  • Status Sold
  • Date Sold June 26, 2026
  • Living Area2,224 Sq.Ft.
  • Total Area2,224 Sq.Ft.
  • Lot Area0.48 Acres
  • MLS® ID226021052
  • TypeResidential
  • YEAR BUILT1975
  • NeighborhoodUpper Arlington
  • Architecture StylesRanch
  • School DistrictUPPER ARLINGTON CSD 2512 FRA CO.

Exterior

  • Garage Space2.0
  • water SourcePublic
  • parkingGarage Door Opener, Attached Garage
  • HEAT TYPEForced Air
  • AIR CONDITIONINGCentral Air
  • sewerPublic Sewer
  • SubstructureBlock

Financial

  • Sales Price$925,000
  • Real Estate Tax $13,442/yr

Upper Arlington

Explore

Let’s Find Your Dream Home

Work with them for top-tier real estate service in Upper Arlington and beyond. Their local insights, team collaboration, and results-driven approach ensure your buying or selling process is strategic, seamless, and client-focused.

Follow Us on Instagram